





Sliding Glazing for Pergolas and Terraces
Misteral sliding glazing encloses a pergola or terrace with glass while keeping the view open. Glass sliding walls without vertical frames protect against wind, rain and noise, while the panels can be stacked next to a post in just a few seconds. A terrace under a pergola can therefore be used from early spring to late autumn.
The panels are made of ESG-H toughened safety glass and run on a floor track with 1 to 6 tracks. All hardware is concealed within the profiles, and the profile colour can be matched to the pergola structure. Below you will find the available dimensions, opening options, detailed profile cross-sections and technical data.
SEND AN INQUIRY SLIDING GLAZING CATALOGUE (PDF)
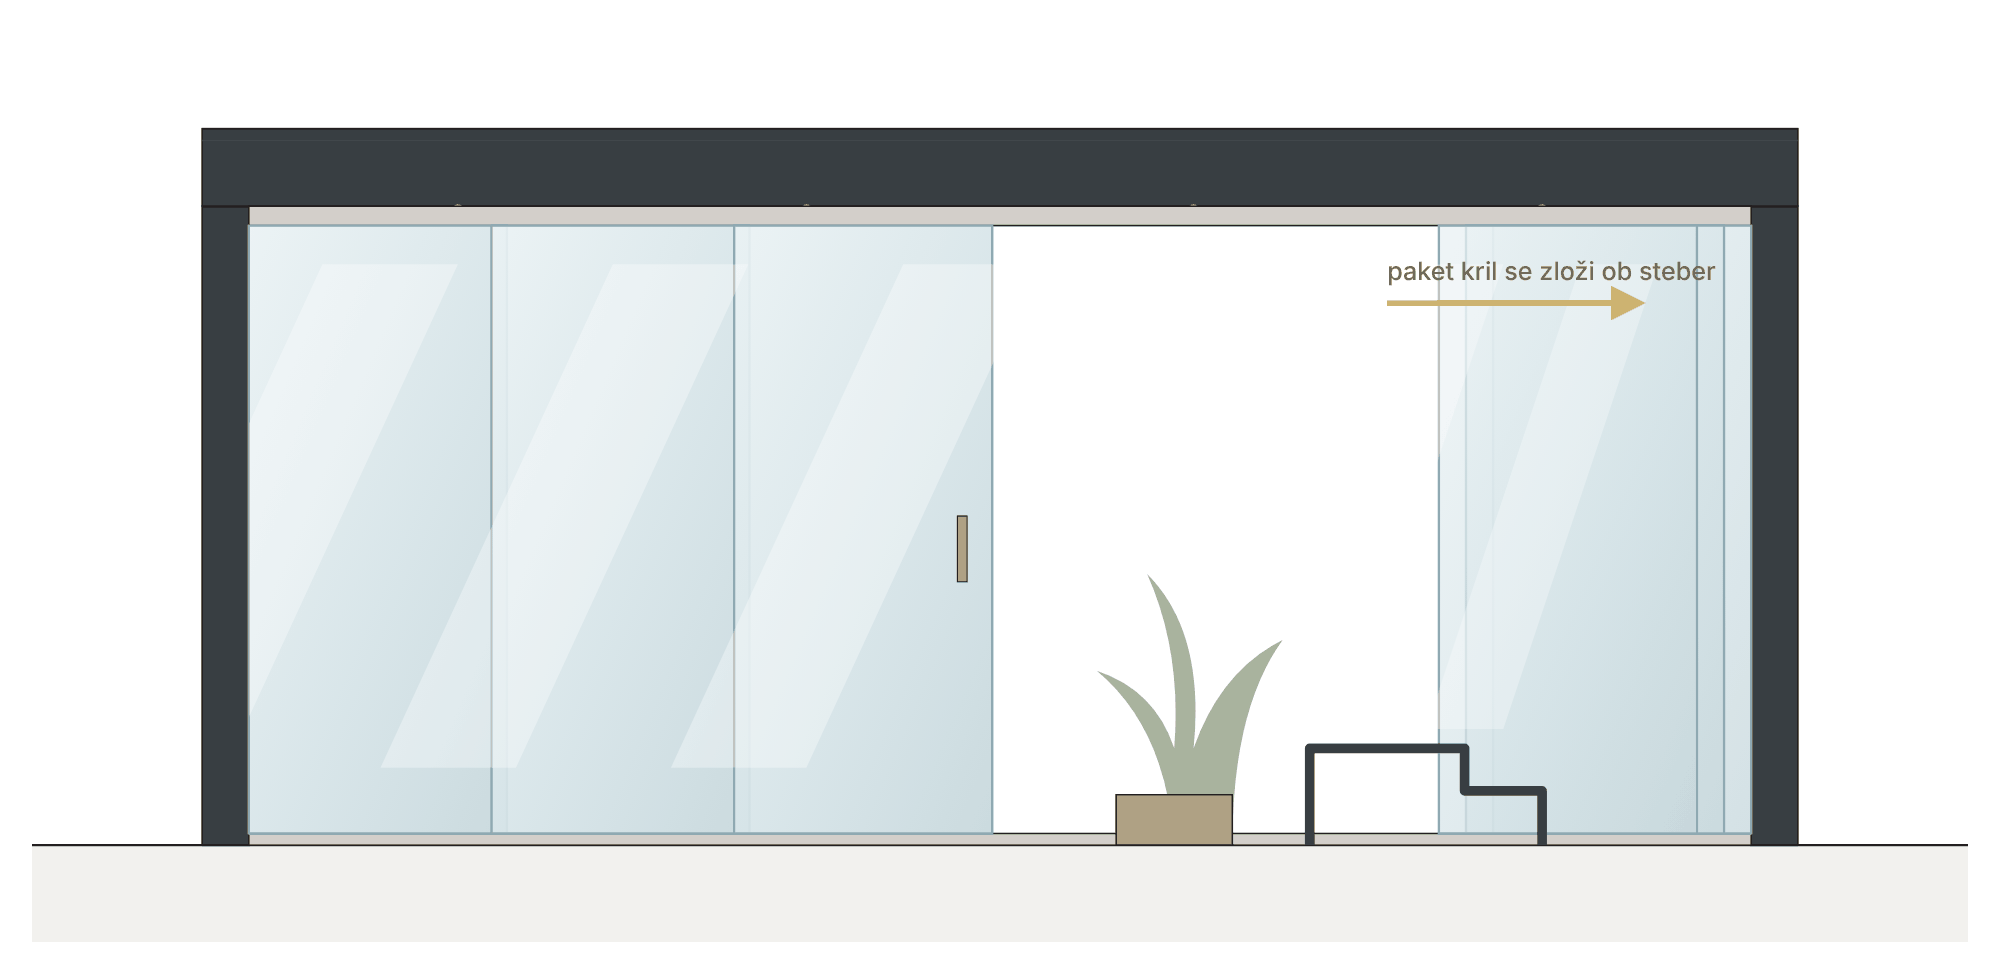
Misteral bioclimatic pergola with sliding glazing: six panels, central opening.
Why Choose Misteral Sliding Glazing?
No vertical frames
The panels are made entirely of glass, keeping the view of the garden, sea or mountains open even when the wall is closed. The hardware is concealed within the profiles.
ESG-H Toughened Safety Glass
The 8 or 10 mm thick glass is toughened and heat-soak tested. For panel heights of 2,300 mm and above, 10 mm glass is used.
Threshold-Free Access
The recessed floor track is installed into the paving, creating a level passage suitable for people with reduced mobility and baby strollers (DIN 18025). An surface-mounted track is available for existing terraces.
Smooth and Quiet Operation
The ball-bearing rollers run quietly and can be adjusted by up to 5 mm. When opening or closing, each panel automatically pulls the adjacent panel, allowing the wall to be opened with one movement.
Protection from Wind, Rain and Noise
When closed, the panels overlap by approximately 25 mm. Sound insulation is up to Rw = 17 dB, while wind resistance is class 4 according to EN 12210 (P1 = 1,600 Pa), verified separately for each dimension.
Matched to the Misteral Pergola
The glazing, pergola, ZIP roller blinds and lighting are installed by the same team and coordinated in terms of dimensions and colours. All glossy RAL colours are standard.
Where Sliding Glazing Is Used
Bioclimatic Pergola
The front and side sections of a bioclimatic pergola attached to a house or a freestanding pergola in the garden.
Fixed Pergola and Canopy
A terrace beneath a fixed pergola or a pergola with a glass roof can be protected from wind on one or more sides.
Restaurant Terraces and Hotels
Outdoor seating can be used for longer during the season while guests retain the view.
Balconies and Loggias
A covered balcony or loggia becomes a protected space without visible frames.
Sliding Glazing Dimensions
Each panel is 600 to 1,600 mm wide and 1,100 to 3,000 mm high. As the height increases, the maximum panel width decreases because the panel weight is limited to 80 kg. Each panel runs on its own track, so on the side where the panels are stacked, the number of panels corresponds to the number of tracks.
Maximum Panel Width According to Height
|
Panel height |
Maximum panel width |
Glass |
|
up to 2,100 mm |
1,600 mm |
8 or 10 mm |
|
2,200 mm |
1,400 mm |
8 or 10 mm |
|
2,300–2,400 mm |
1,400 mm |
10 mm |
|
2,500–2,600 mm |
1,300 mm |
10 mm |
|
2,700–2,900 mm |
1,200 mm |
10 mm, indoor use only |
|
3,000 mm |
1,100 mm |
10 mm, indoor use only |
Maximum Wall Width According to the Number of Tracks
|
Tracks |
up to 2,100 mm, one-sided |
up to 2,100 mm, central |
2,200–2,400 mm, one-sided |
2,200–2,400 mm, central |
2,500–2,600 mm, one-sided |
2,500–2,600 mm, central |
|
2 tracks |
3,175 mm |
6,325 mm |
2,775 mm |
5,525 mm |
2,575 mm |
5,125 mm |
|
3 tracks |
4,750 mm |
9,475 mm |
4,150 mm |
8,275 mm |
3,850 mm |
7,675 mm |
|
4 tracks |
6,325 mm |
12,625 mm |
5,525 mm |
11,025 mm |
5,125 mm |
10,225 mm |
|
5 tracks |
7,900 mm |
15,775 mm |
6,900 mm |
13,775 mm |
6,400 mm |
12,775 mm |
|
6 tracks |
9,475 mm |
18,925 mm |
8,275 mm |
16,525 mm |
7,675 mm |
15,325 mm |
Maximum Wall Width at a Panel Height of 2,500 mm
|
Opening configuration |
2 tracks |
3 tracks |
4 tracks |
5 tracks |
6 tracks |
|
Opening to the left or right |
2,575 mm |
3,850 mm |
5,125 mm |
6,400 mm |
7,675 mm |
|
Central opening |
5,125 mm |
7,675 mm |
10,225 mm |
12,775 mm |
15,325 mm |
|
90° corner configuration |
2,575 mm |
3,850 mm |
5,125 mm |
6,400 mm |
7,675 mm |
|
With a fixed panel |
2,575 mm |
3,850 mm |
5,125 mm |
6,400 mm |
7,675 mm |
Glass Widths up to 6,850 mm between Misteral Pergola Posts
6,850 mm is the maximum width between two Misteral pergola posts. The table applies to a panel height of 2,500 mm and the minimum required number of tracks.
|
Width between posts |
One-sided: tracks and panels |
Glass width |
Opening |
Central: tracks and panels |
Glass width |
Opening |
|
2,000 mm |
2 tracks, 2 panels |
1,012 mm |
988 mm |
panels would be narrower than 600 mm |
– |
– |
|
2,250 mm |
2 tracks, 2 panels |
1,137 mm |
1,112 mm |
panels would be narrower than 600 mm |
– |
– |
|
2,500 mm |
2 tracks, 2 panels |
1,262 mm |
1,238 mm |
2 tracks, 4 panels |
643 mm |
1,212 mm |
|
2,750 mm |
3 tracks, 3 panels |
933 mm |
1,817 mm |
2 tracks, 4 panels |
706 mm |
1,338 mm |
|
3,000 mm |
3 tracks, 3 panels |
1,016 mm |
1,983 mm |
2 tracks, 4 panels |
768 mm |
1,462 mm |
|
3,250 mm |
3 tracks, 3 panels |
1,100 mm |
2,150 mm |
2 tracks, 4 panels |
831 mm |
1,588 mm |
|
3,500 mm |
3 tracks, 3 panels |
1,183 mm |
2,317 mm |
2 tracks, 4 panels |
893 mm |
1,712 mm |
|
3,750 mm |
3 tracks, 3 panels |
1,266 mm |
2,483 mm |
2 tracks, 4 panels |
956 mm |
1,838 mm |
|
4,000 mm |
4 tracks, 4 panels |
1,018 mm |
2,981 mm |
2 tracks, 4 panels |
1,018 mm |
1,962 mm |
|
4,250 mm |
4 tracks, 4 panels |
1,081 mm |
3,169 mm |
2 tracks, 4 panels |
1,081 mm |
2,088 mm |
|
4,500 mm |
4 tracks, 4 panels |
1,143 mm |
3,356 mm |
2 tracks, 4 panels |
1,143 mm |
2,212 mm |
|
4,750 mm |
4 tracks, 4 panels |
1,206 mm |
3,544 mm |
2 tracks, 4 panels |
1,206 mm |
2,338 mm |
|
5,000 mm |
4 tracks, 4 panels |
1,268 mm |
3,731 mm |
2 tracks, 4 panels |
1,268 mm |
2,462 mm |
|
5,250 mm |
5 tracks, 5 panels |
1,070 mm |
4,180 mm |
3 tracks, 6 panels |
895 mm |
3,458 mm |
|
5,500 mm |
5 tracks, 5 panels |
1,120 mm |
4,380 mm |
3 tracks, 6 panels |
937 mm |
3,625 mm |
|
5,750 mm |
5 tracks, 5 panels |
1,170 mm |
4,580 mm |
3 tracks, 6 panels |
979 mm |
3,792 mm |
|
6,000 mm |
5 tracks, 5 panels |
1,220 mm |
4,780 mm |
3 tracks, 6 panels |
1,020 mm |
3,958 mm |
|
6,250 mm |
5 tracks, 5 panels |
1,270 mm |
4,980 mm |
3 tracks, 6 panels |
1,062 mm |
4,125 mm |
|
6,500 mm |
6 tracks, 6 panels |
1,104 mm |
5,396 mm |
3 tracks, 6 panels |
1,104 mm |
4,292 mm |
|
6,750 mm |
6 tracks, 6 panels |
1,145 mm |
5,604 mm |
3 tracks, 6 panels |
1,145 mm |
4,458 mm |
|
6,850 mm |
6 tracks, 6 panels |
1,162 mm |
5,688 mm |
3 tracks, 6 panels |
1,162 mm |
4,525 mm |
How we calculate: glass width = (width between posts + (number of panels − 1) × 25 mm) ÷ number of panels, rounded down. The opening is the clear opening when the wall is fully open. The values are indicative; the exact glass dimensions are determined after measuring.
Opening Options
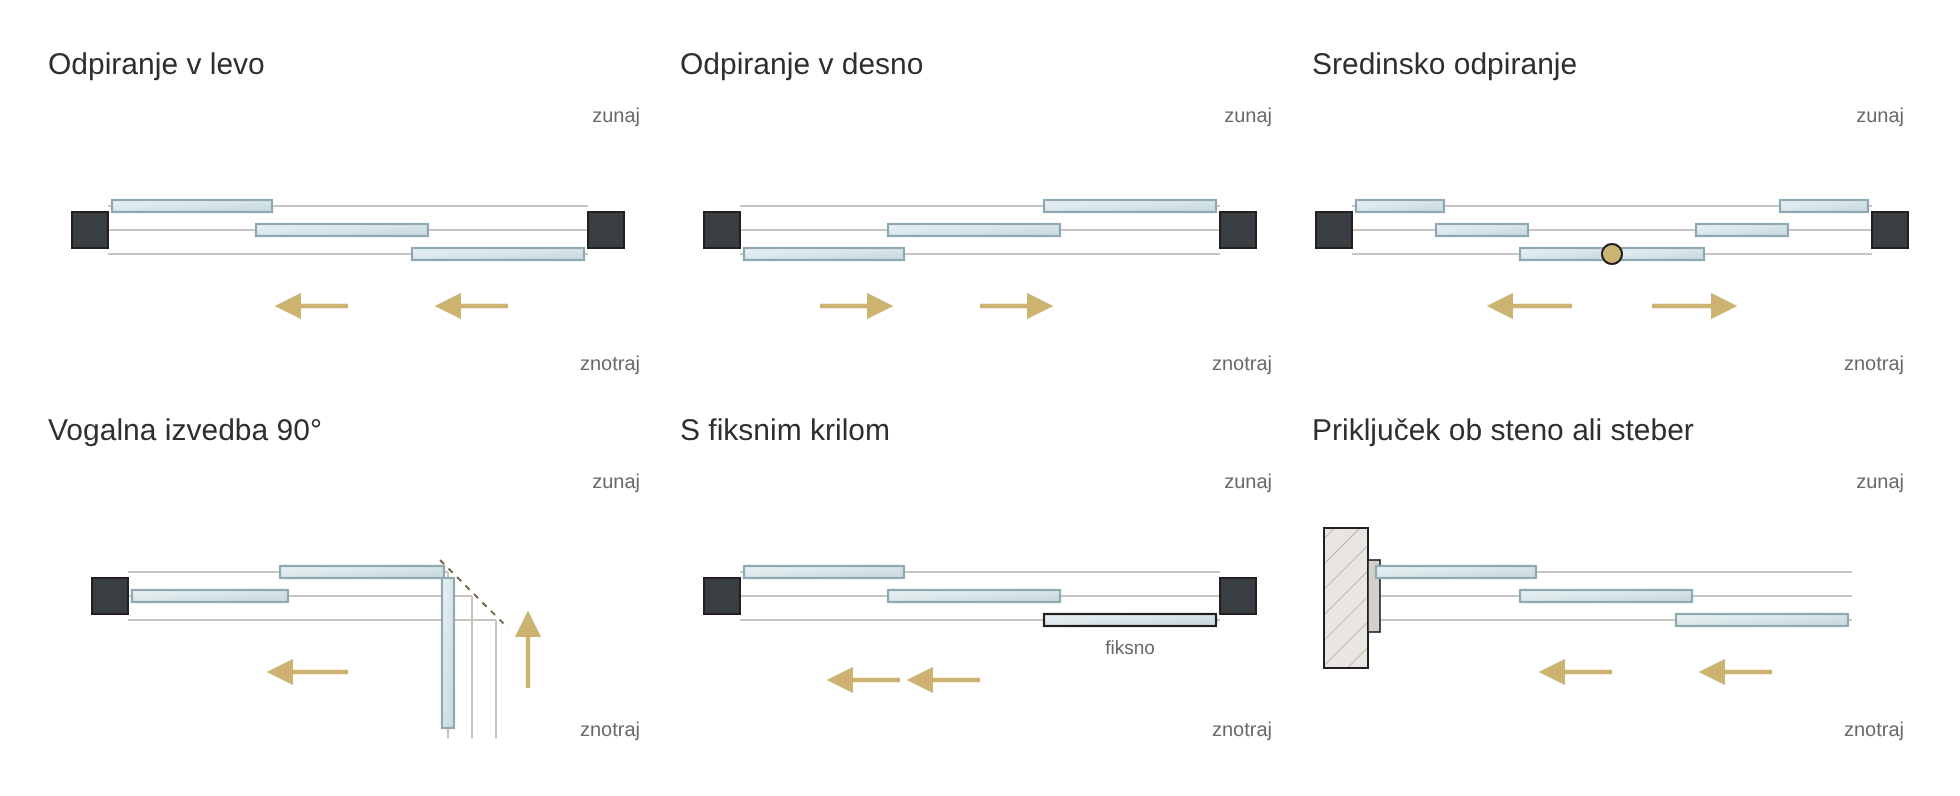
- Opening to the left: All panels stack on the left side. Each panel runs on its own track, so the number of panels on one side is equal to the number of tracks.
- Opening to the right: Mirror configuration: the panel package stacks on the right side, for example next to a wall or post.
- Central opening: Two groups of panels open to both sides. They close in the centre with a lock and a centred strike plate.
- 90° corner configuration: The tracks meet at a 90° angle in the corner (mitre joint). Other angles are possible on request.
- With a fixed panel: One panel is permanently locked but can be unlocked in an emergency. The remaining panels can be opened.
- Connection to a wall or post: The glazing is connected to a wall or post with a vertical profile or a brush seal on the panel.
Tracks for 1 to 6 Tracks
Each additional track adds 18.5 mm to the track width. The number of tracks is selected according to the wall width and opening configuration.
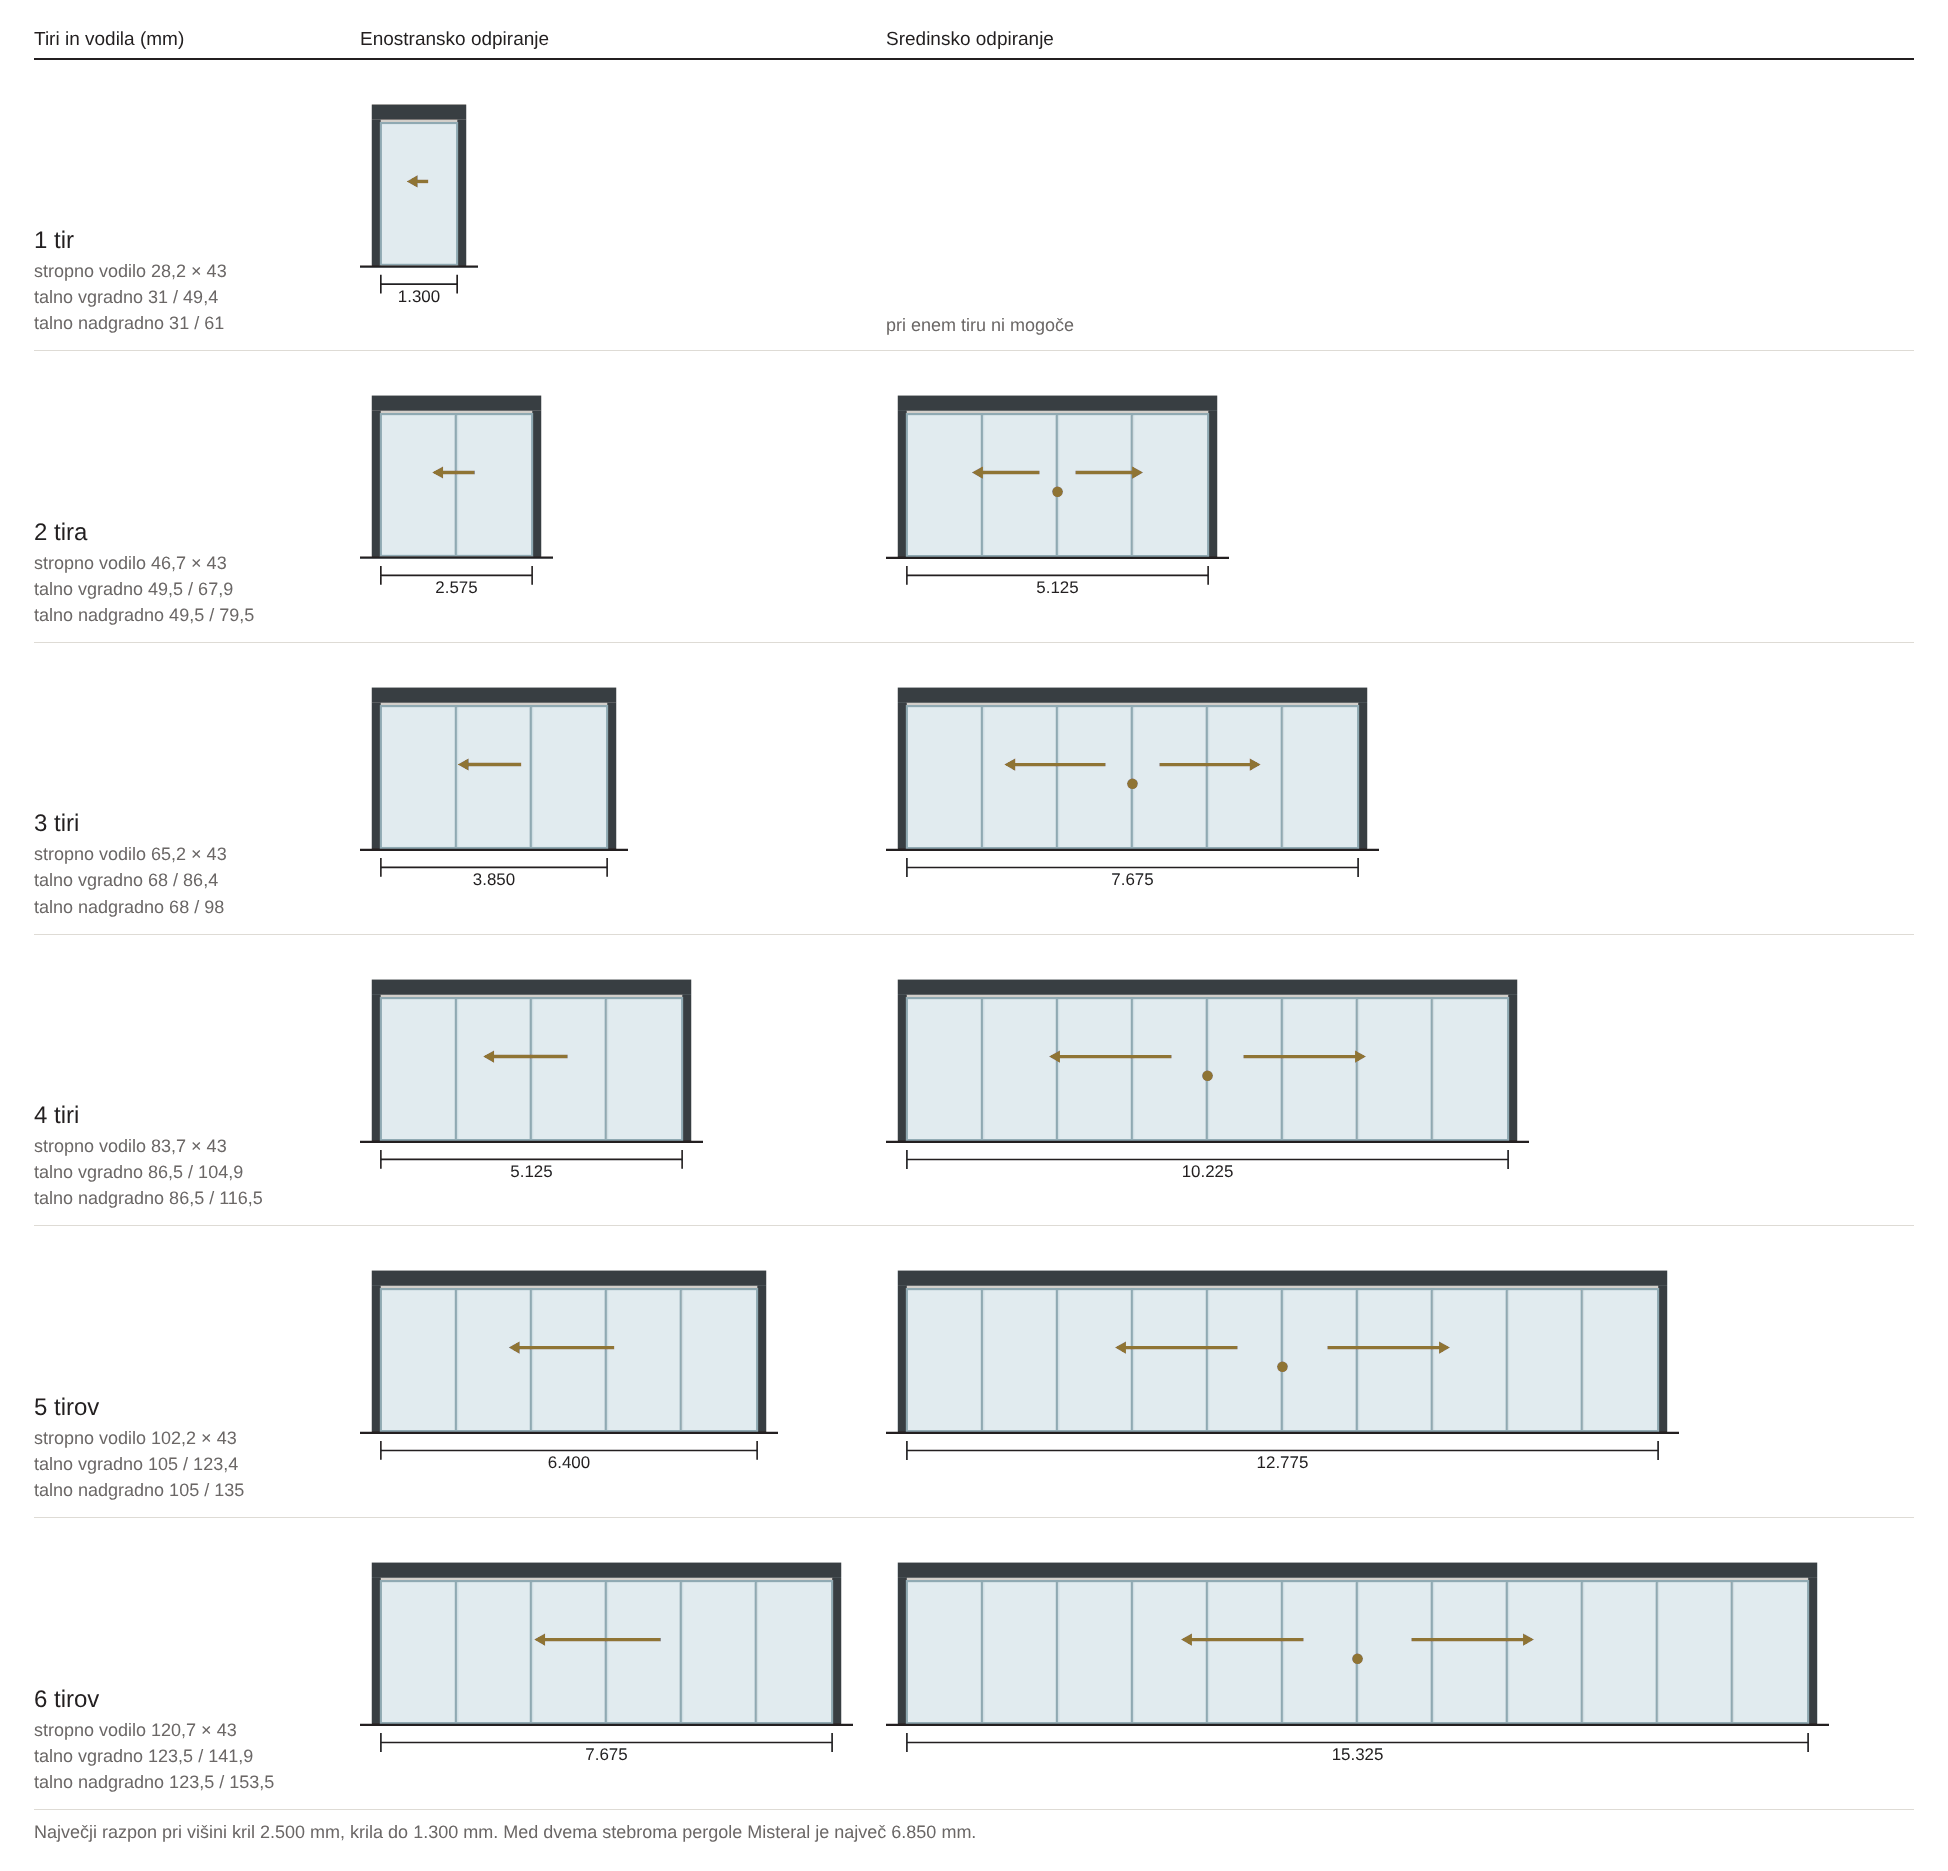
Front view of a closed wall with the maximum span at a panel height of 2,500 mm.
|
Tracks |
Ceiling track (width × height) |
Floor track, recessed (channel / with edge) |
Floor track, surface-mounted (channel / with ramps) |
|
1 track |
28.2 × 43 mm |
31 / 49.4 mm |
31 / 61 mm |
|
2 tracks |
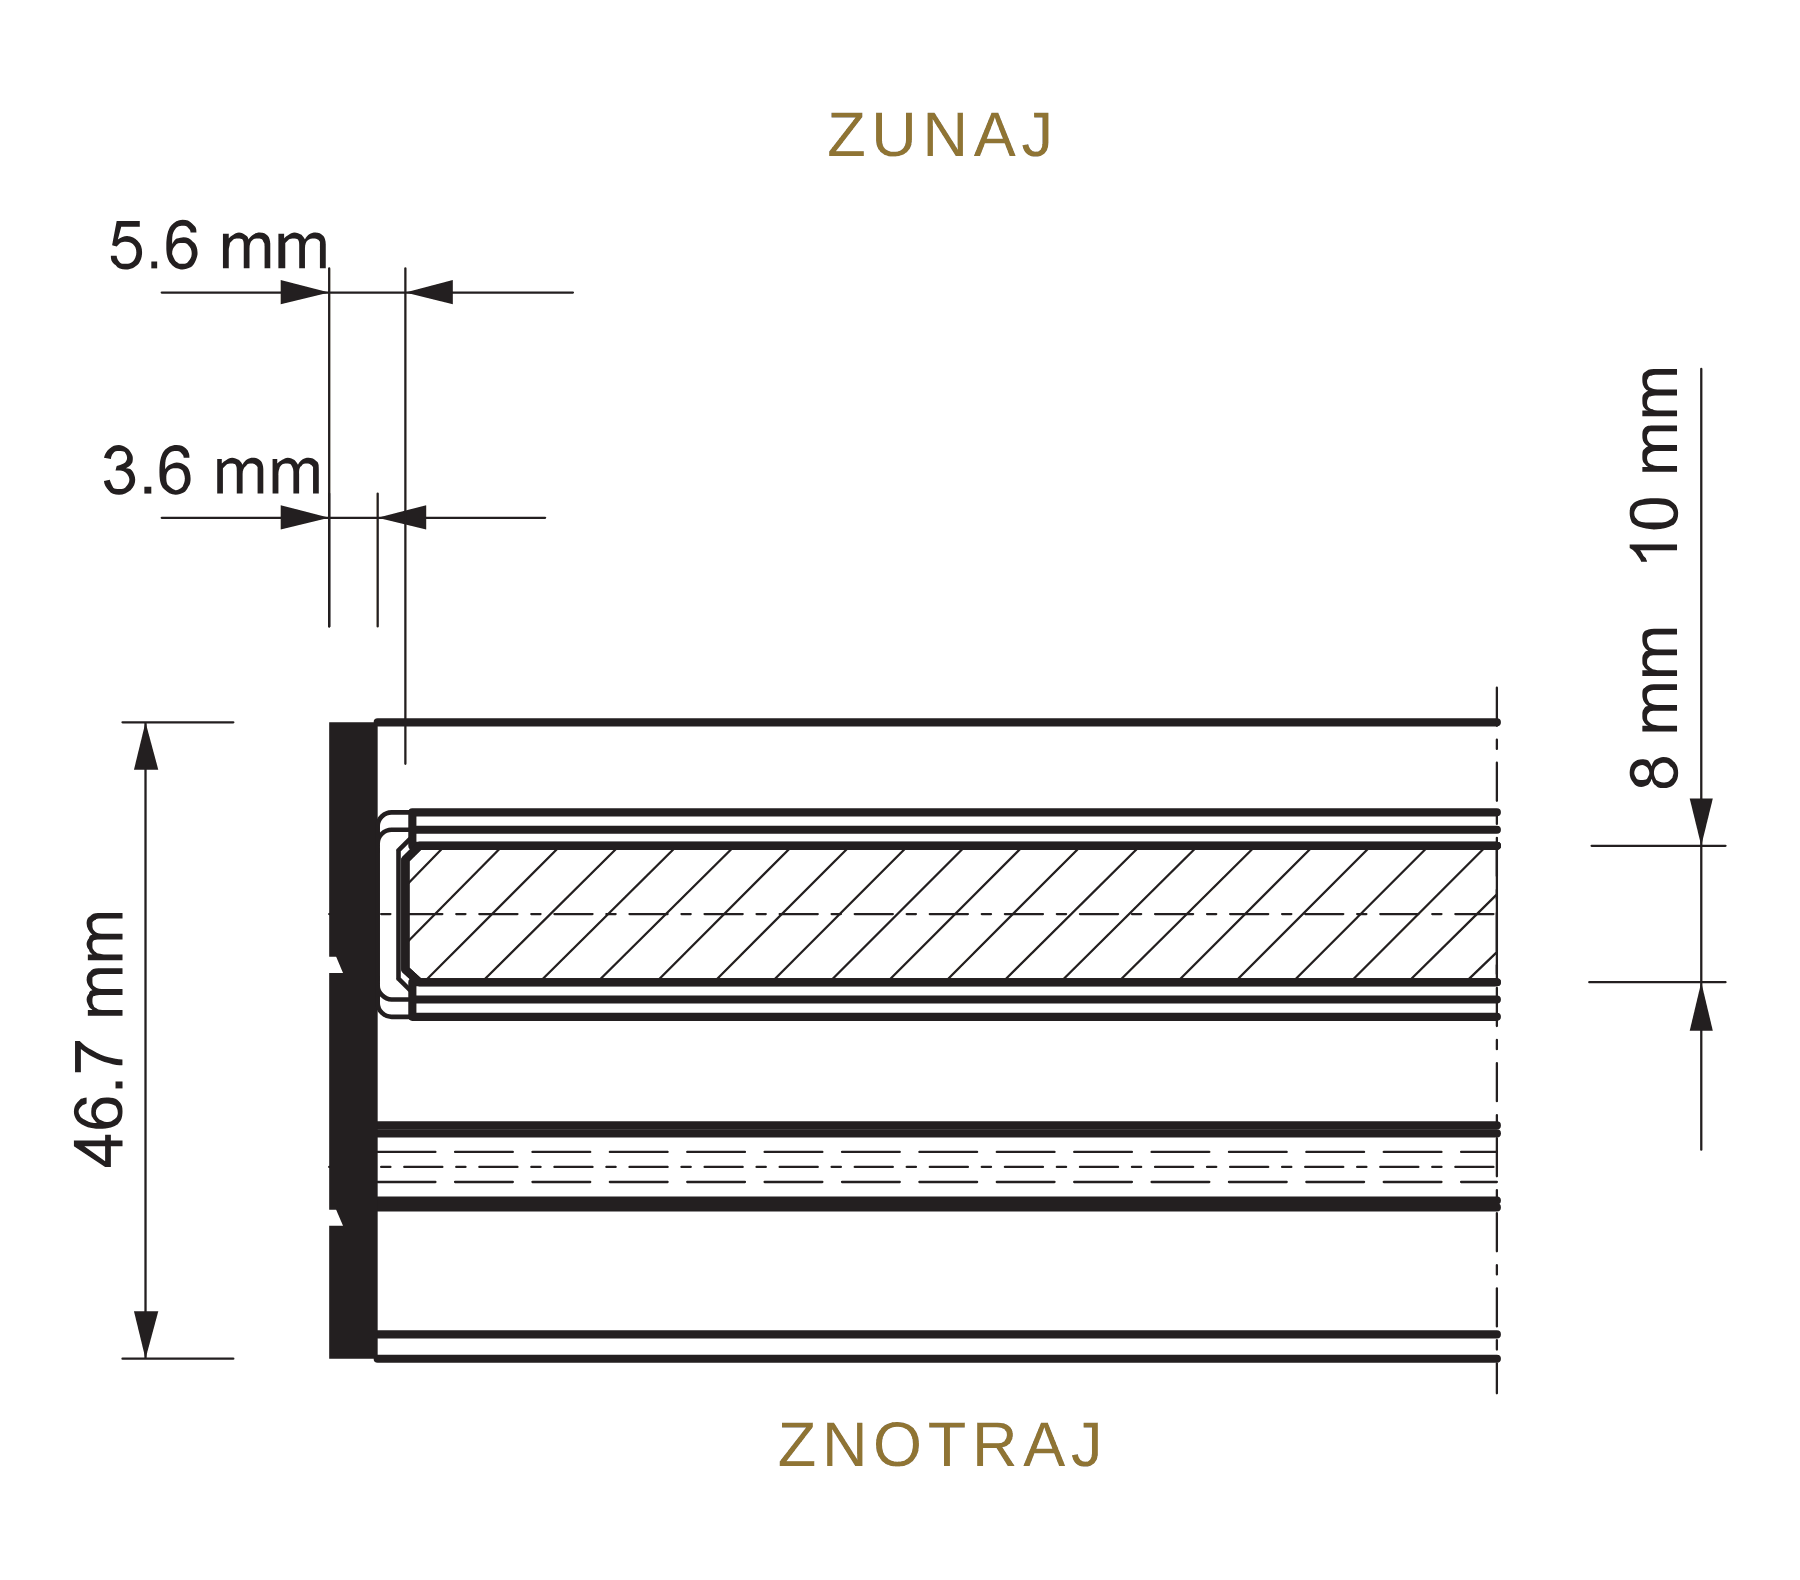
46.7 × 43 mm |
49.5 / 67.9 mm |
49.5 / 79.5 mm |
|
3 tracks |
65.2 × 43 mm |
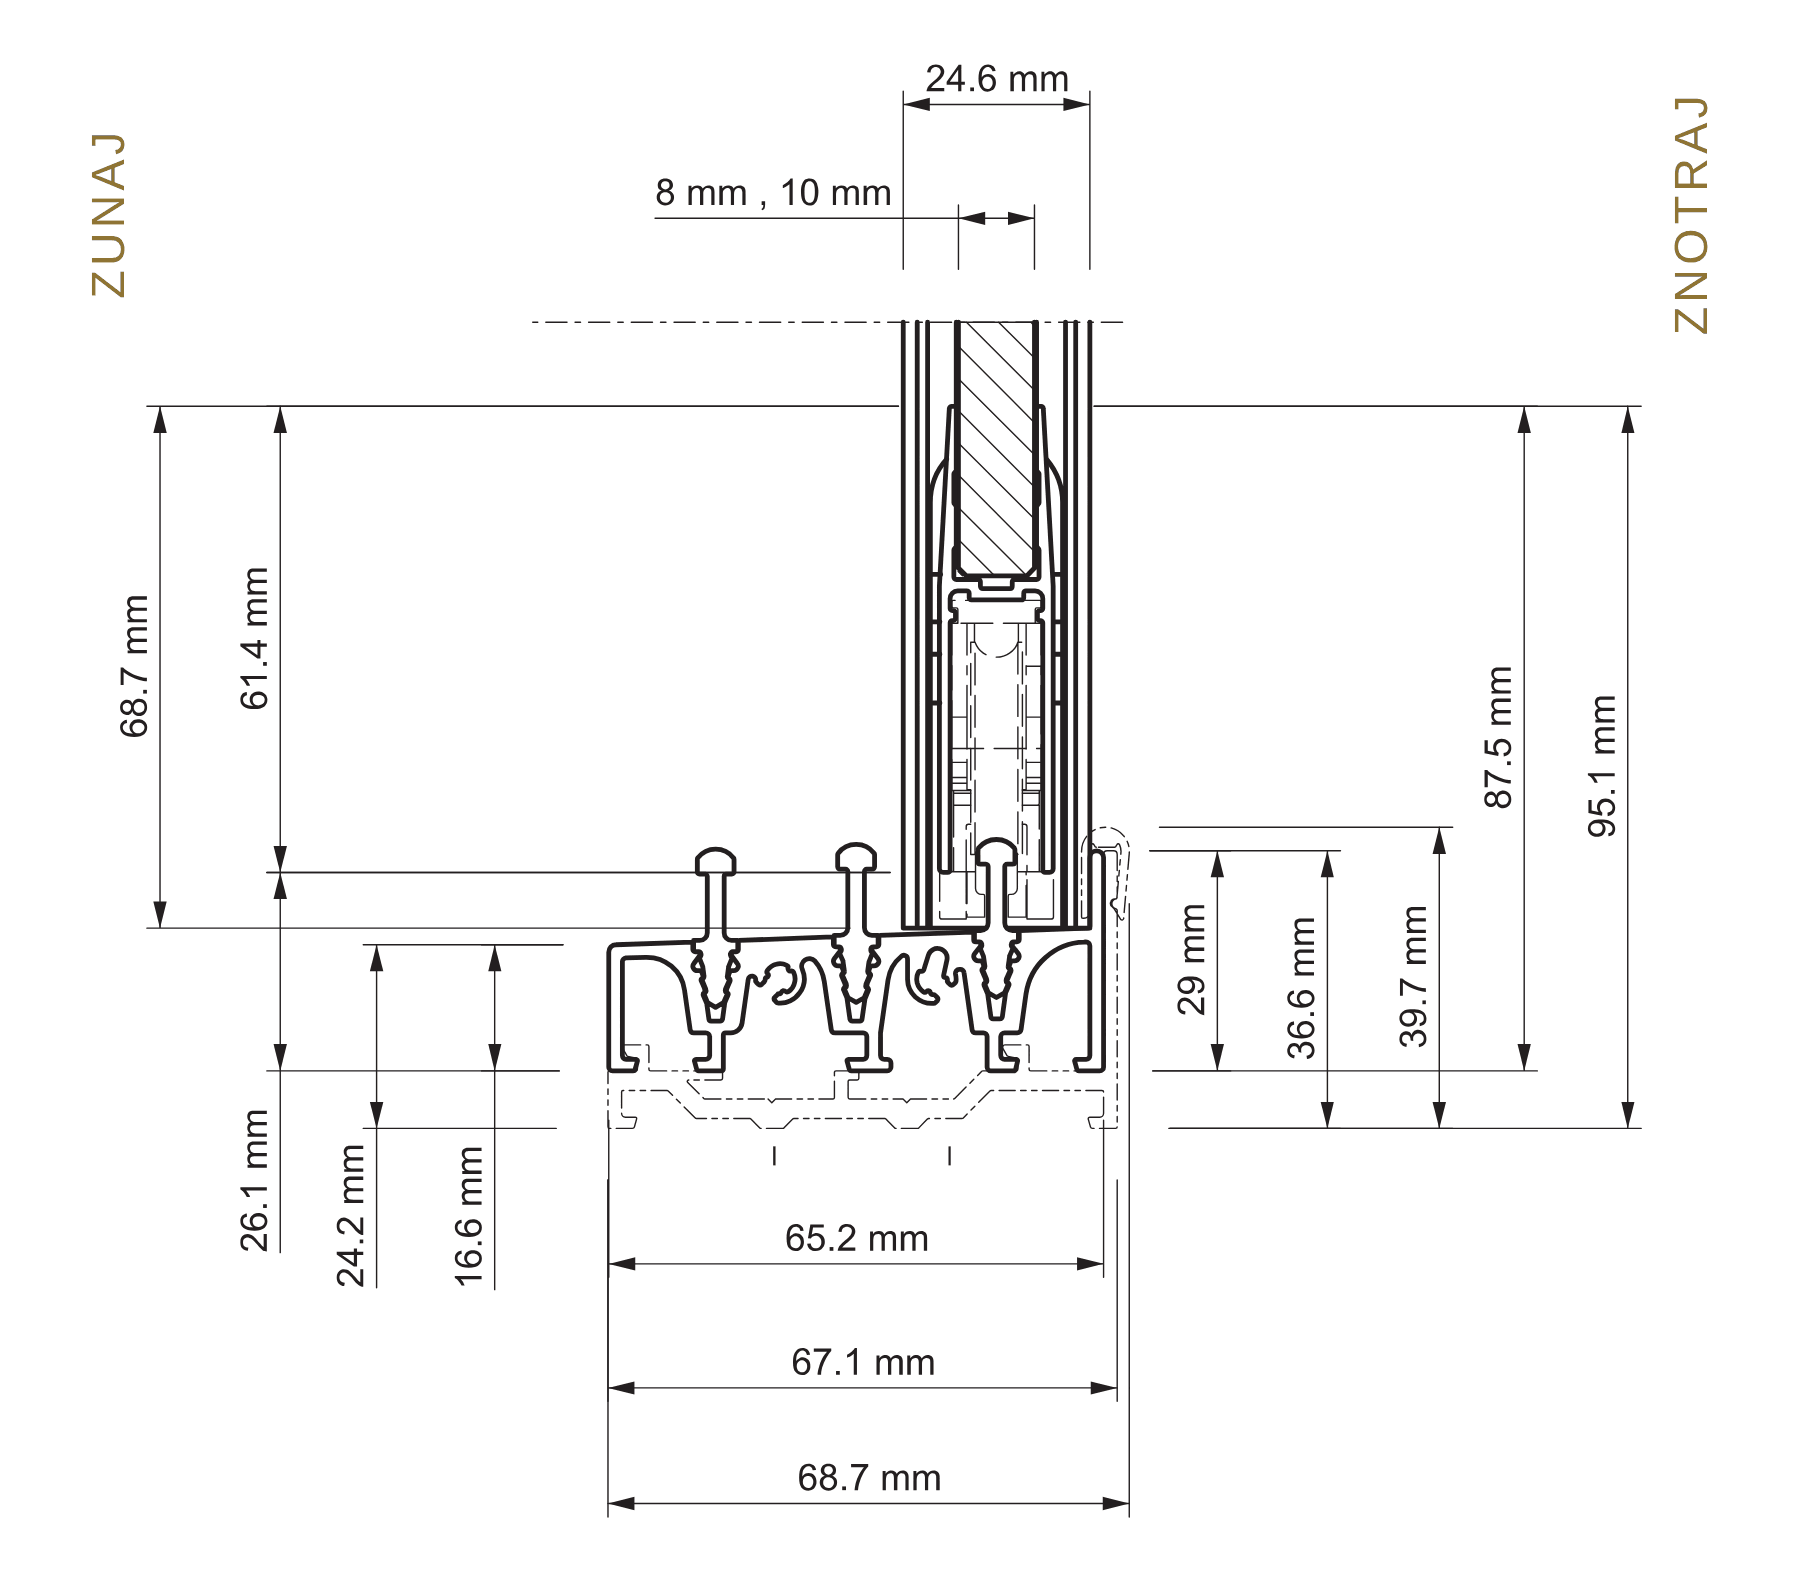
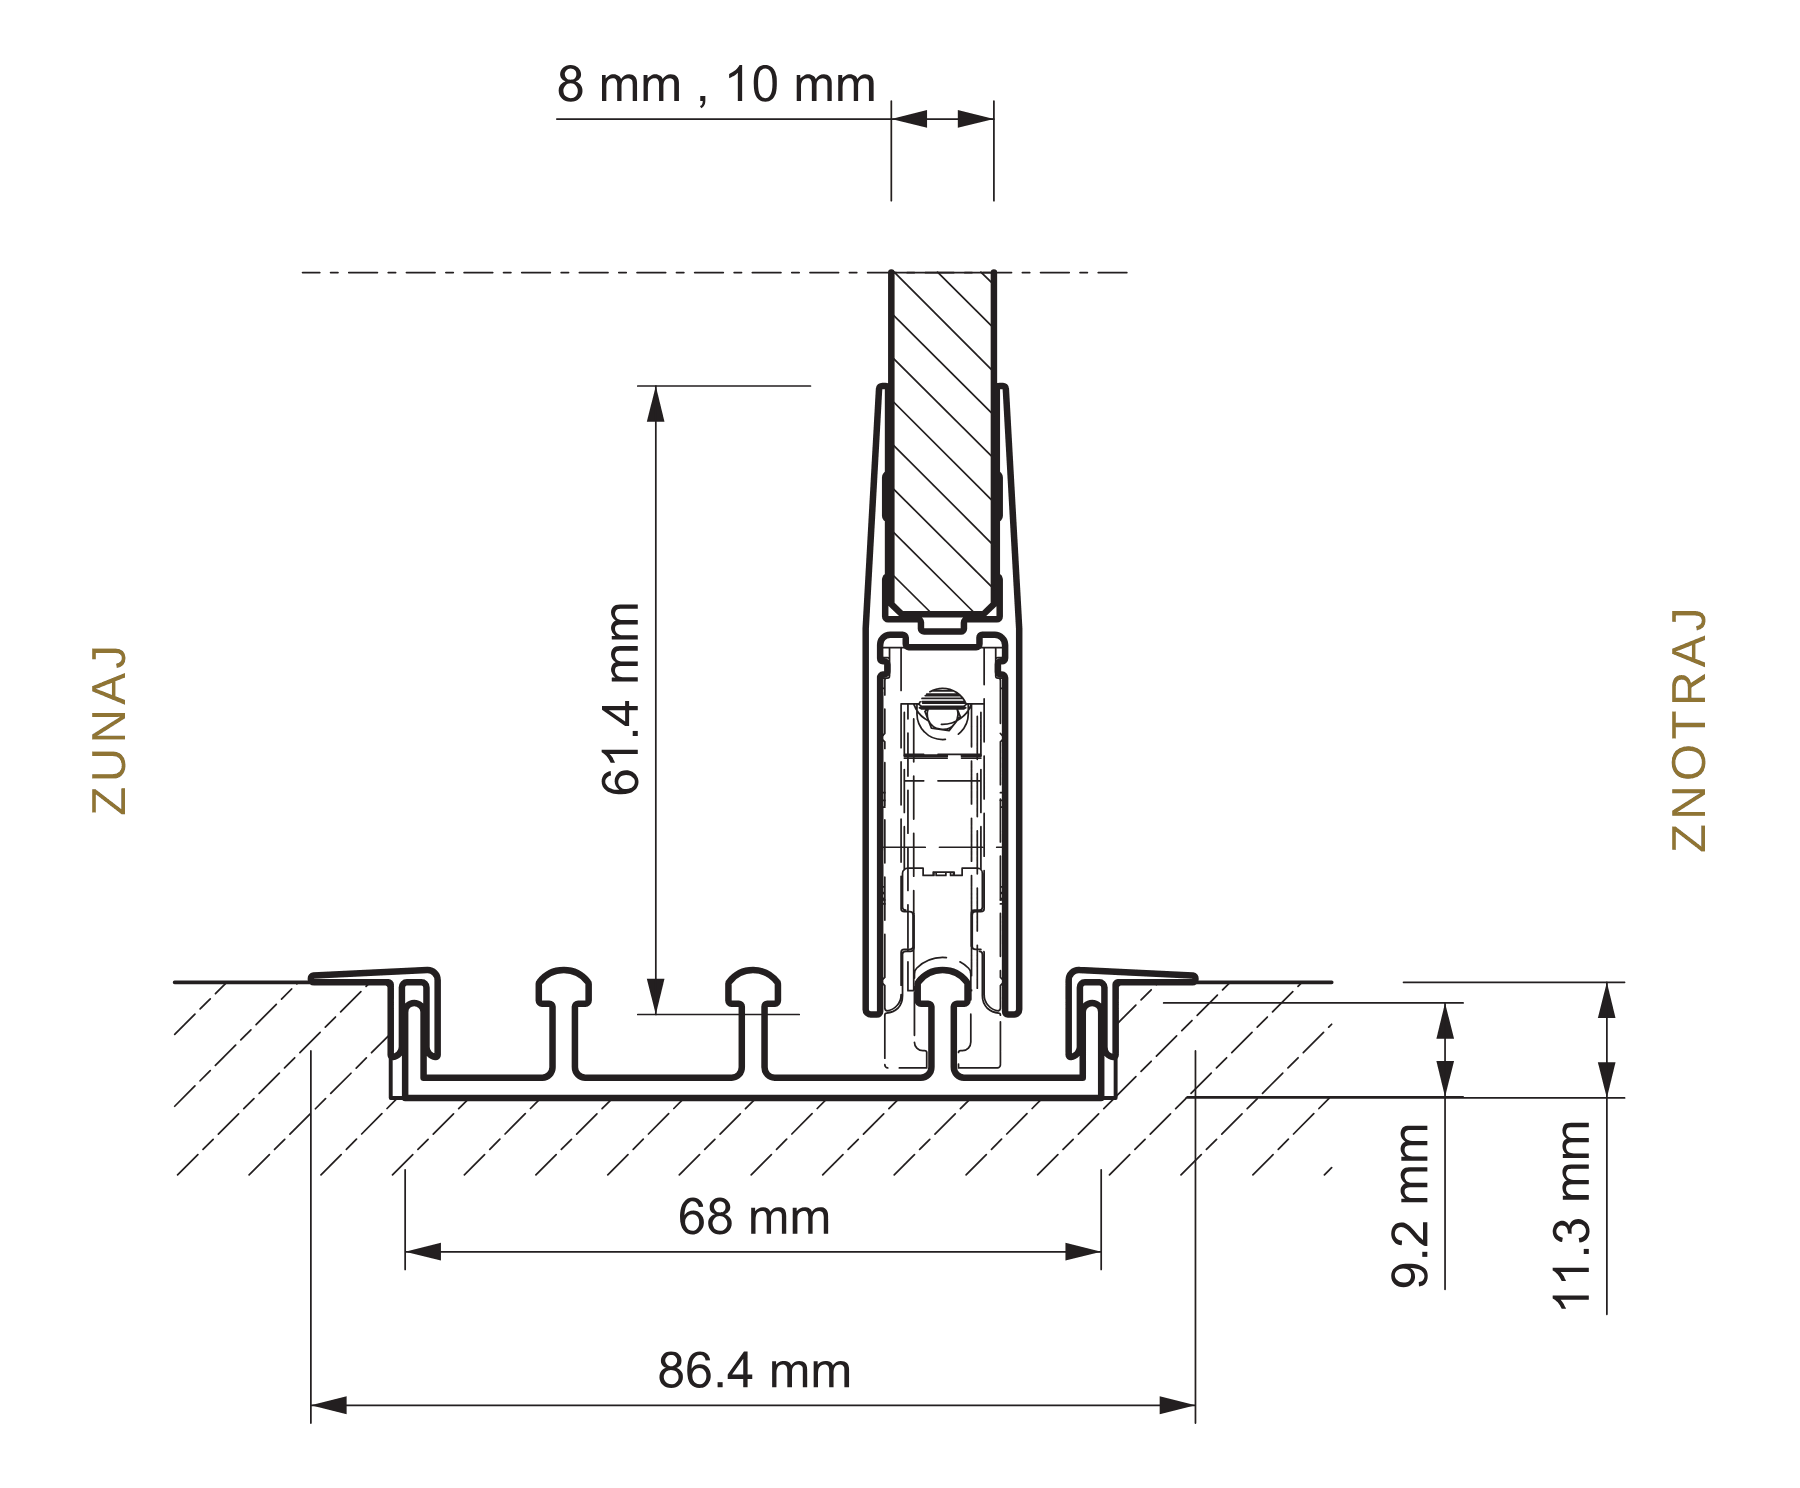
68 / 86.4 mm |
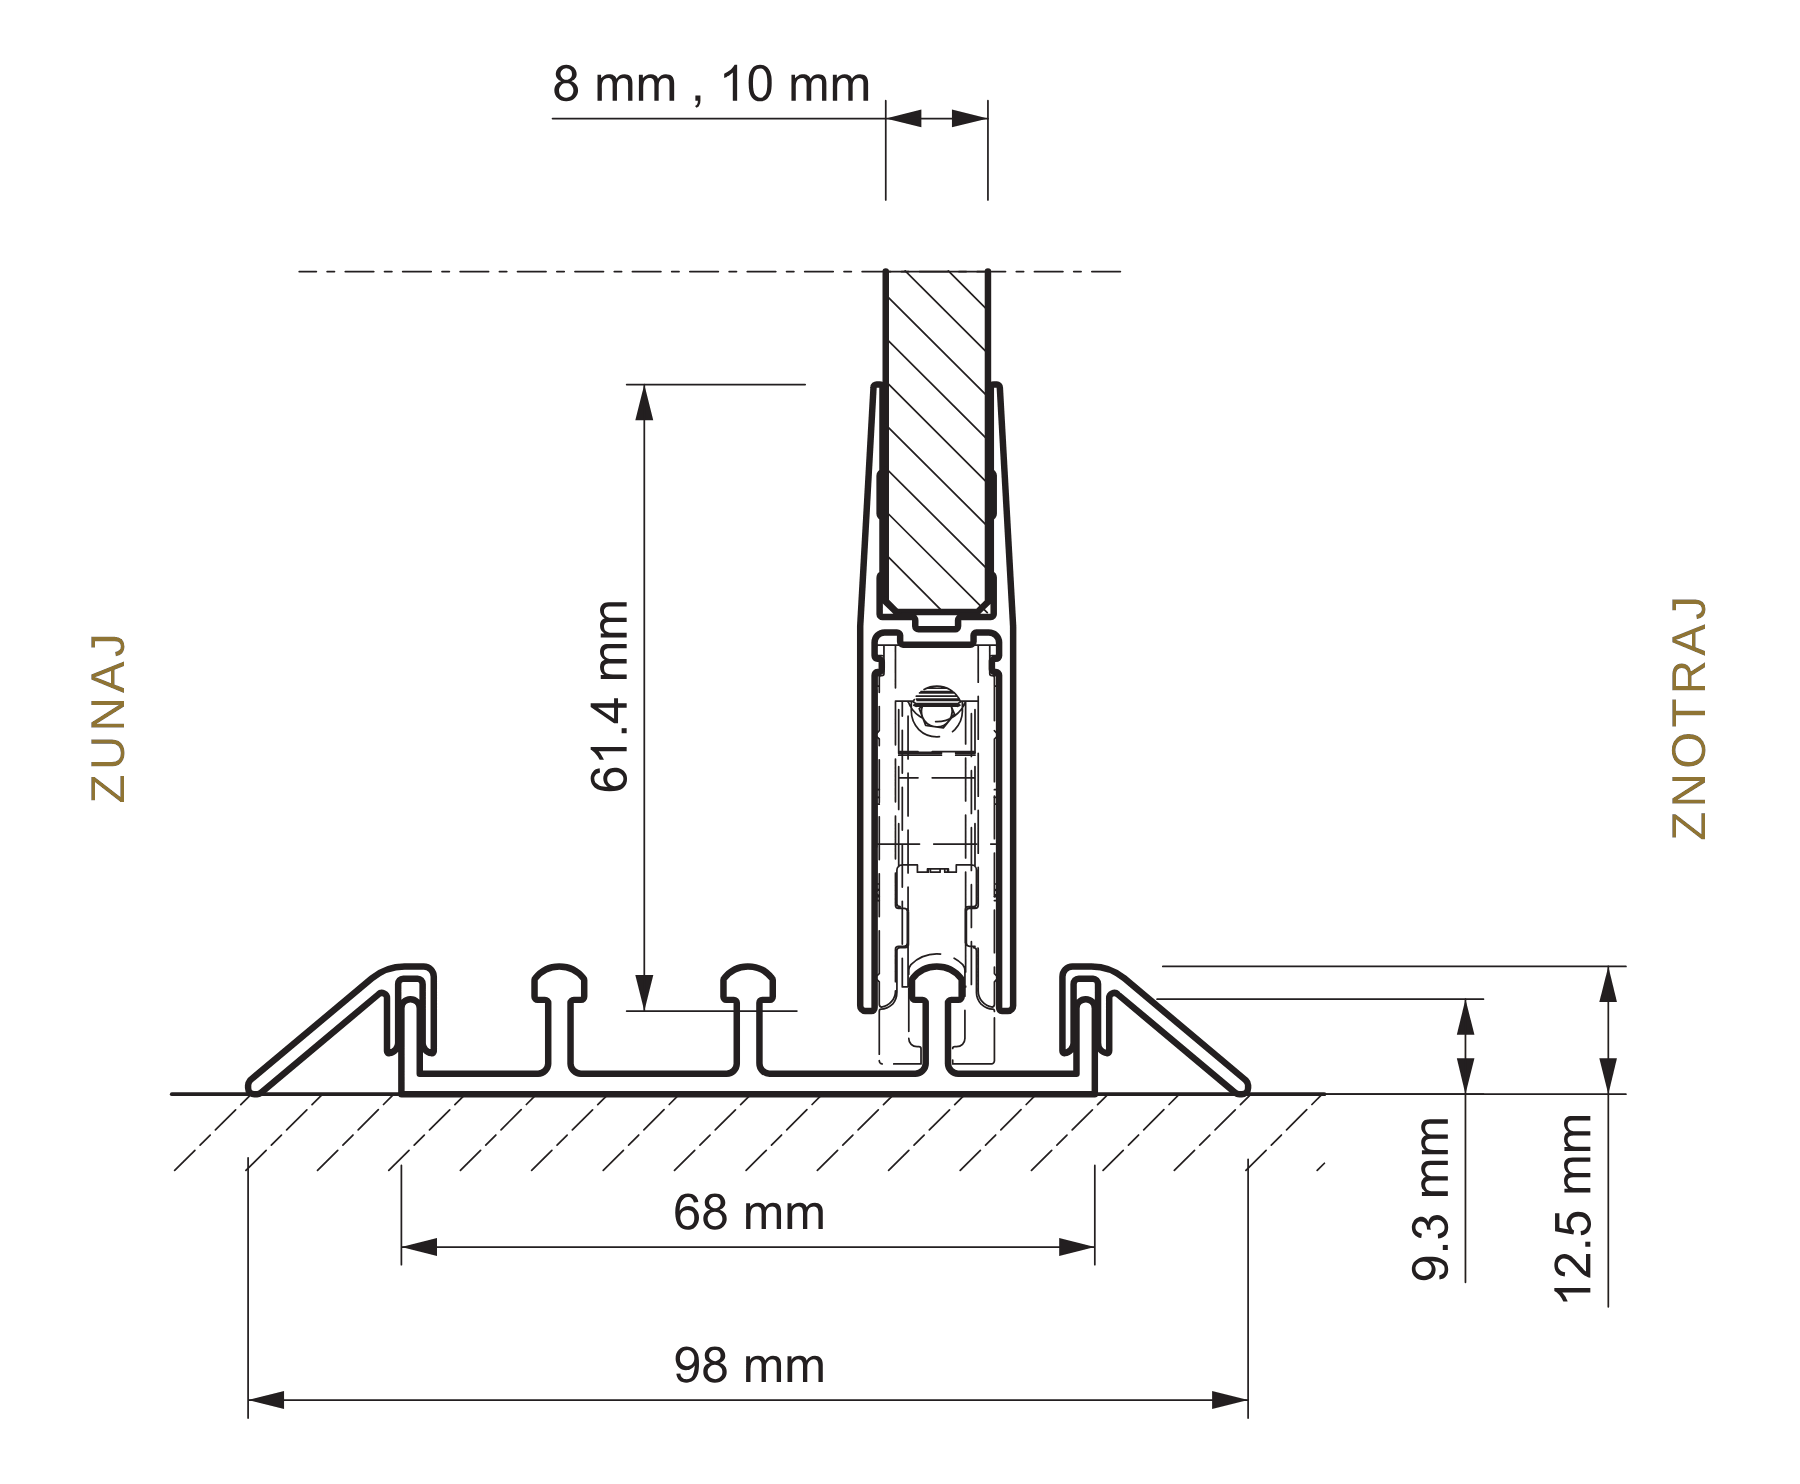
68 / 98 mm |
|
4 tracks |
83.7 × 43 mm |
86.5 / 104.9 mm |
86.5 / 116.5 mm |
|
5 tracks |
102.2 × 43 mm |
105 / 123.4 mm |
105 / 135 mm |
|
6 tracks |
120.7 × 43 mm |
123.5 / 141.9 mm |
123.5 / 153.5 mm |
The depth of the recessed floor track is 11.3 mm, while the surface-mounted track is 12.5 mm high. A mounting profile for the floor track is available for 2 to 6 tracks.
Sliding Glazing Profile Cross-Sections
The cross-sections are taken from the system's technical documentation; dimensions are in millimetres.
Tracks – Vertical Cross-Sections of the Three-Track Configuration
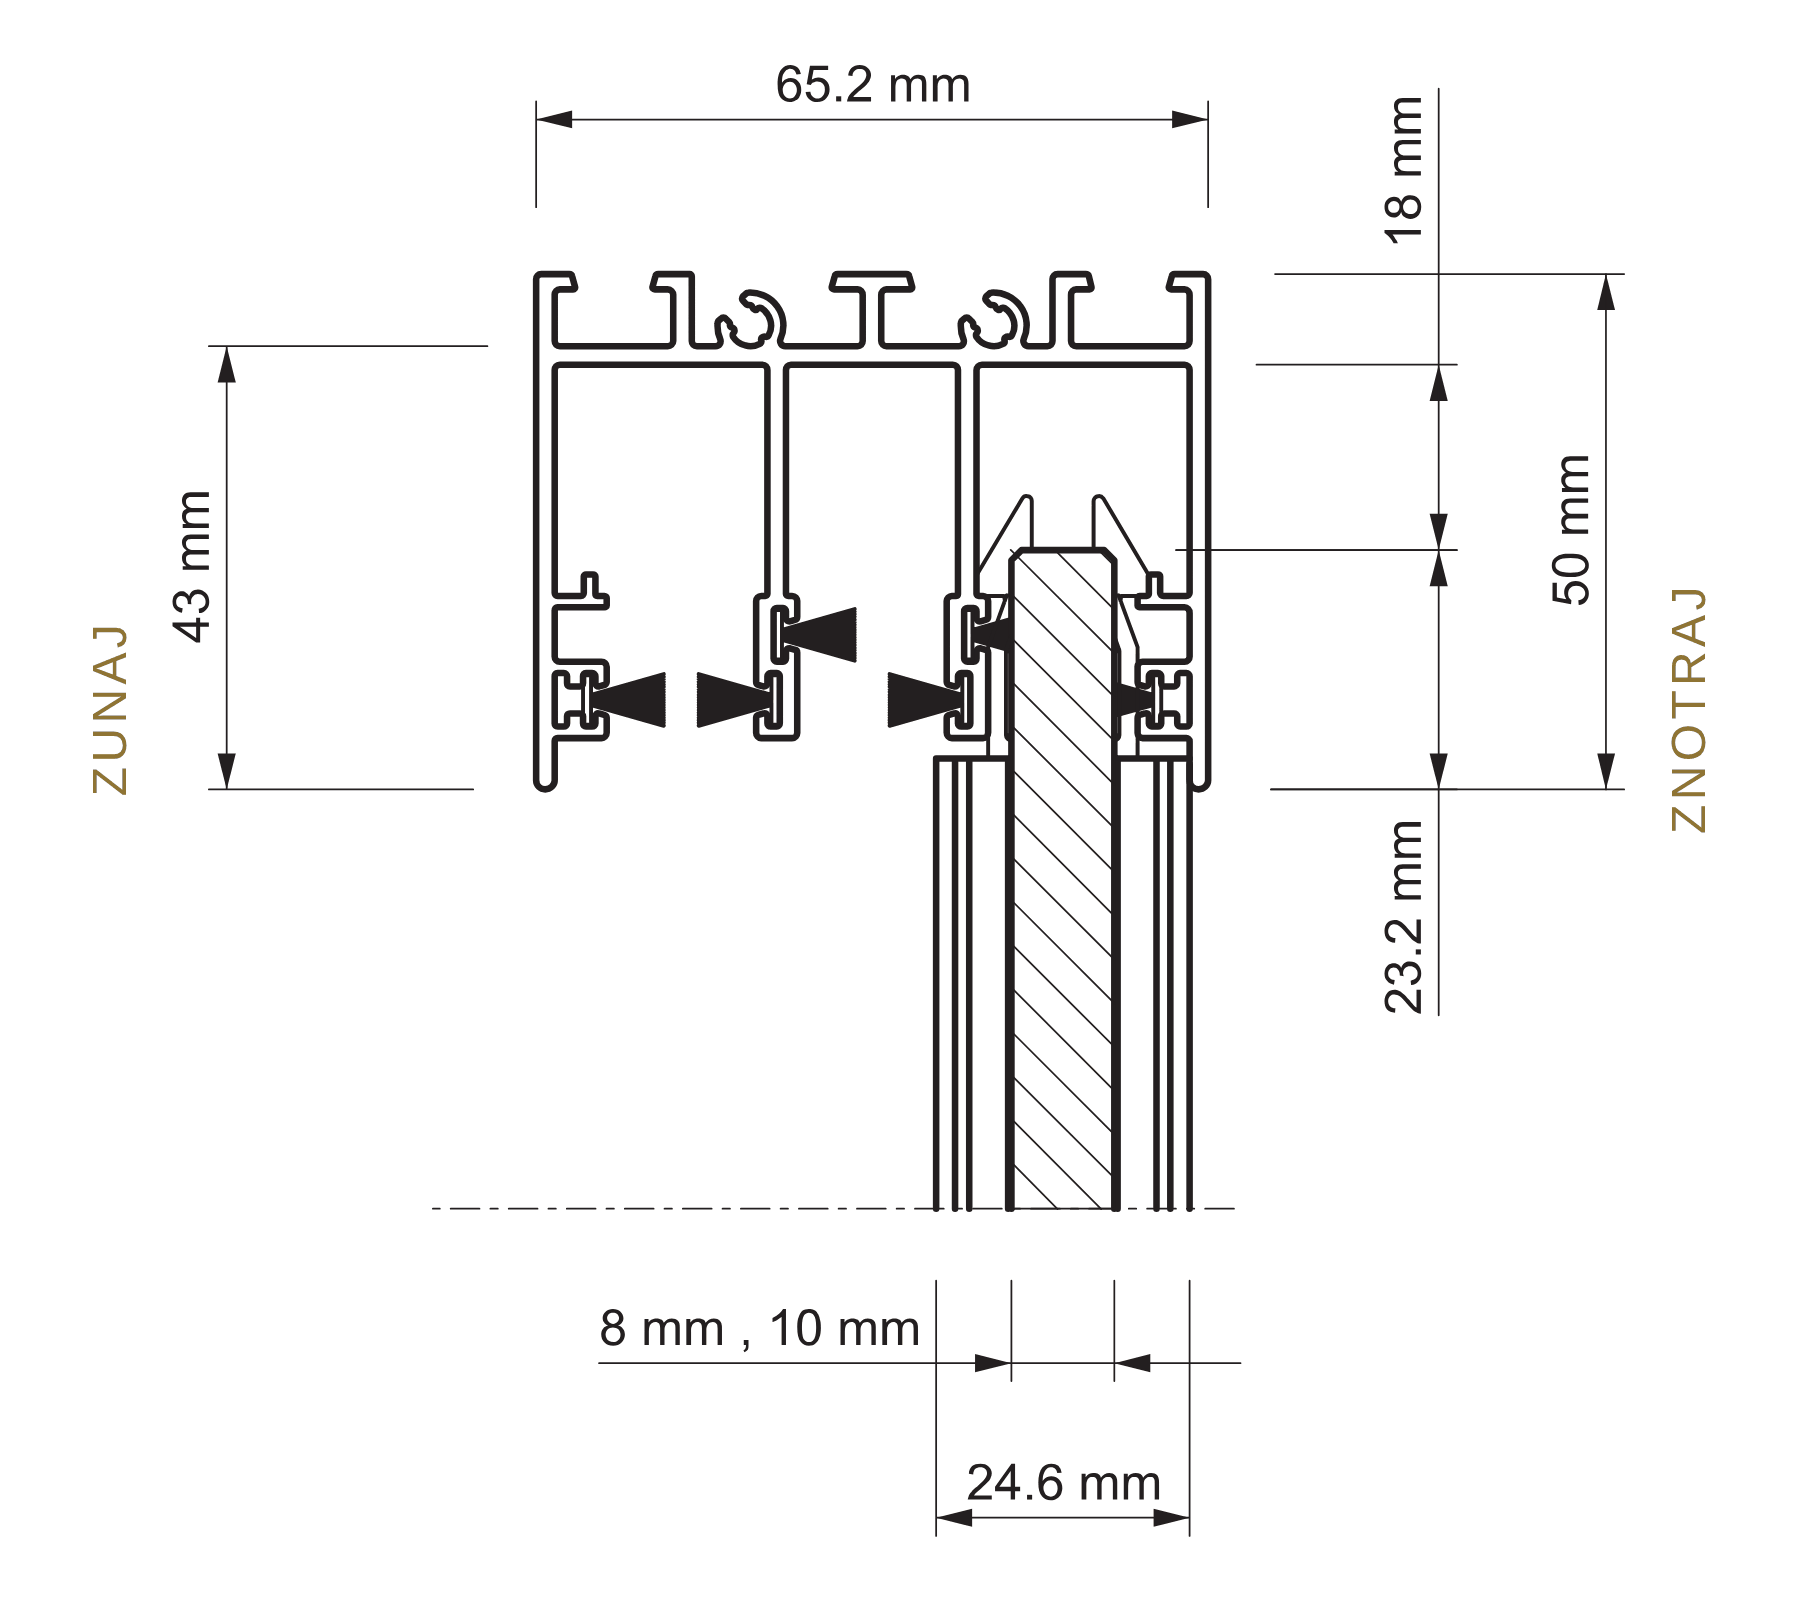
Ceiling Track
Three-track ceiling profile, 43 mm high. The glass extends 23.2 mm into the track, with 16–20 mm of height adjustment allowance.
Floor Track with Mounting Profile
The optional mounting profile simplifies the installation of the floor track while keeping the screws concealed.
Recessed Floor Track
The track is recessed into the paving, creating a threshold-free passage (DIN 18025). Installation depth is 11.3 mm.
Surface-Mounted Floor Track
For existing paving. The track with ramps is 12.5 mm high.
Connections – Horizontal Cross-Sections of the Two-Track Configuration
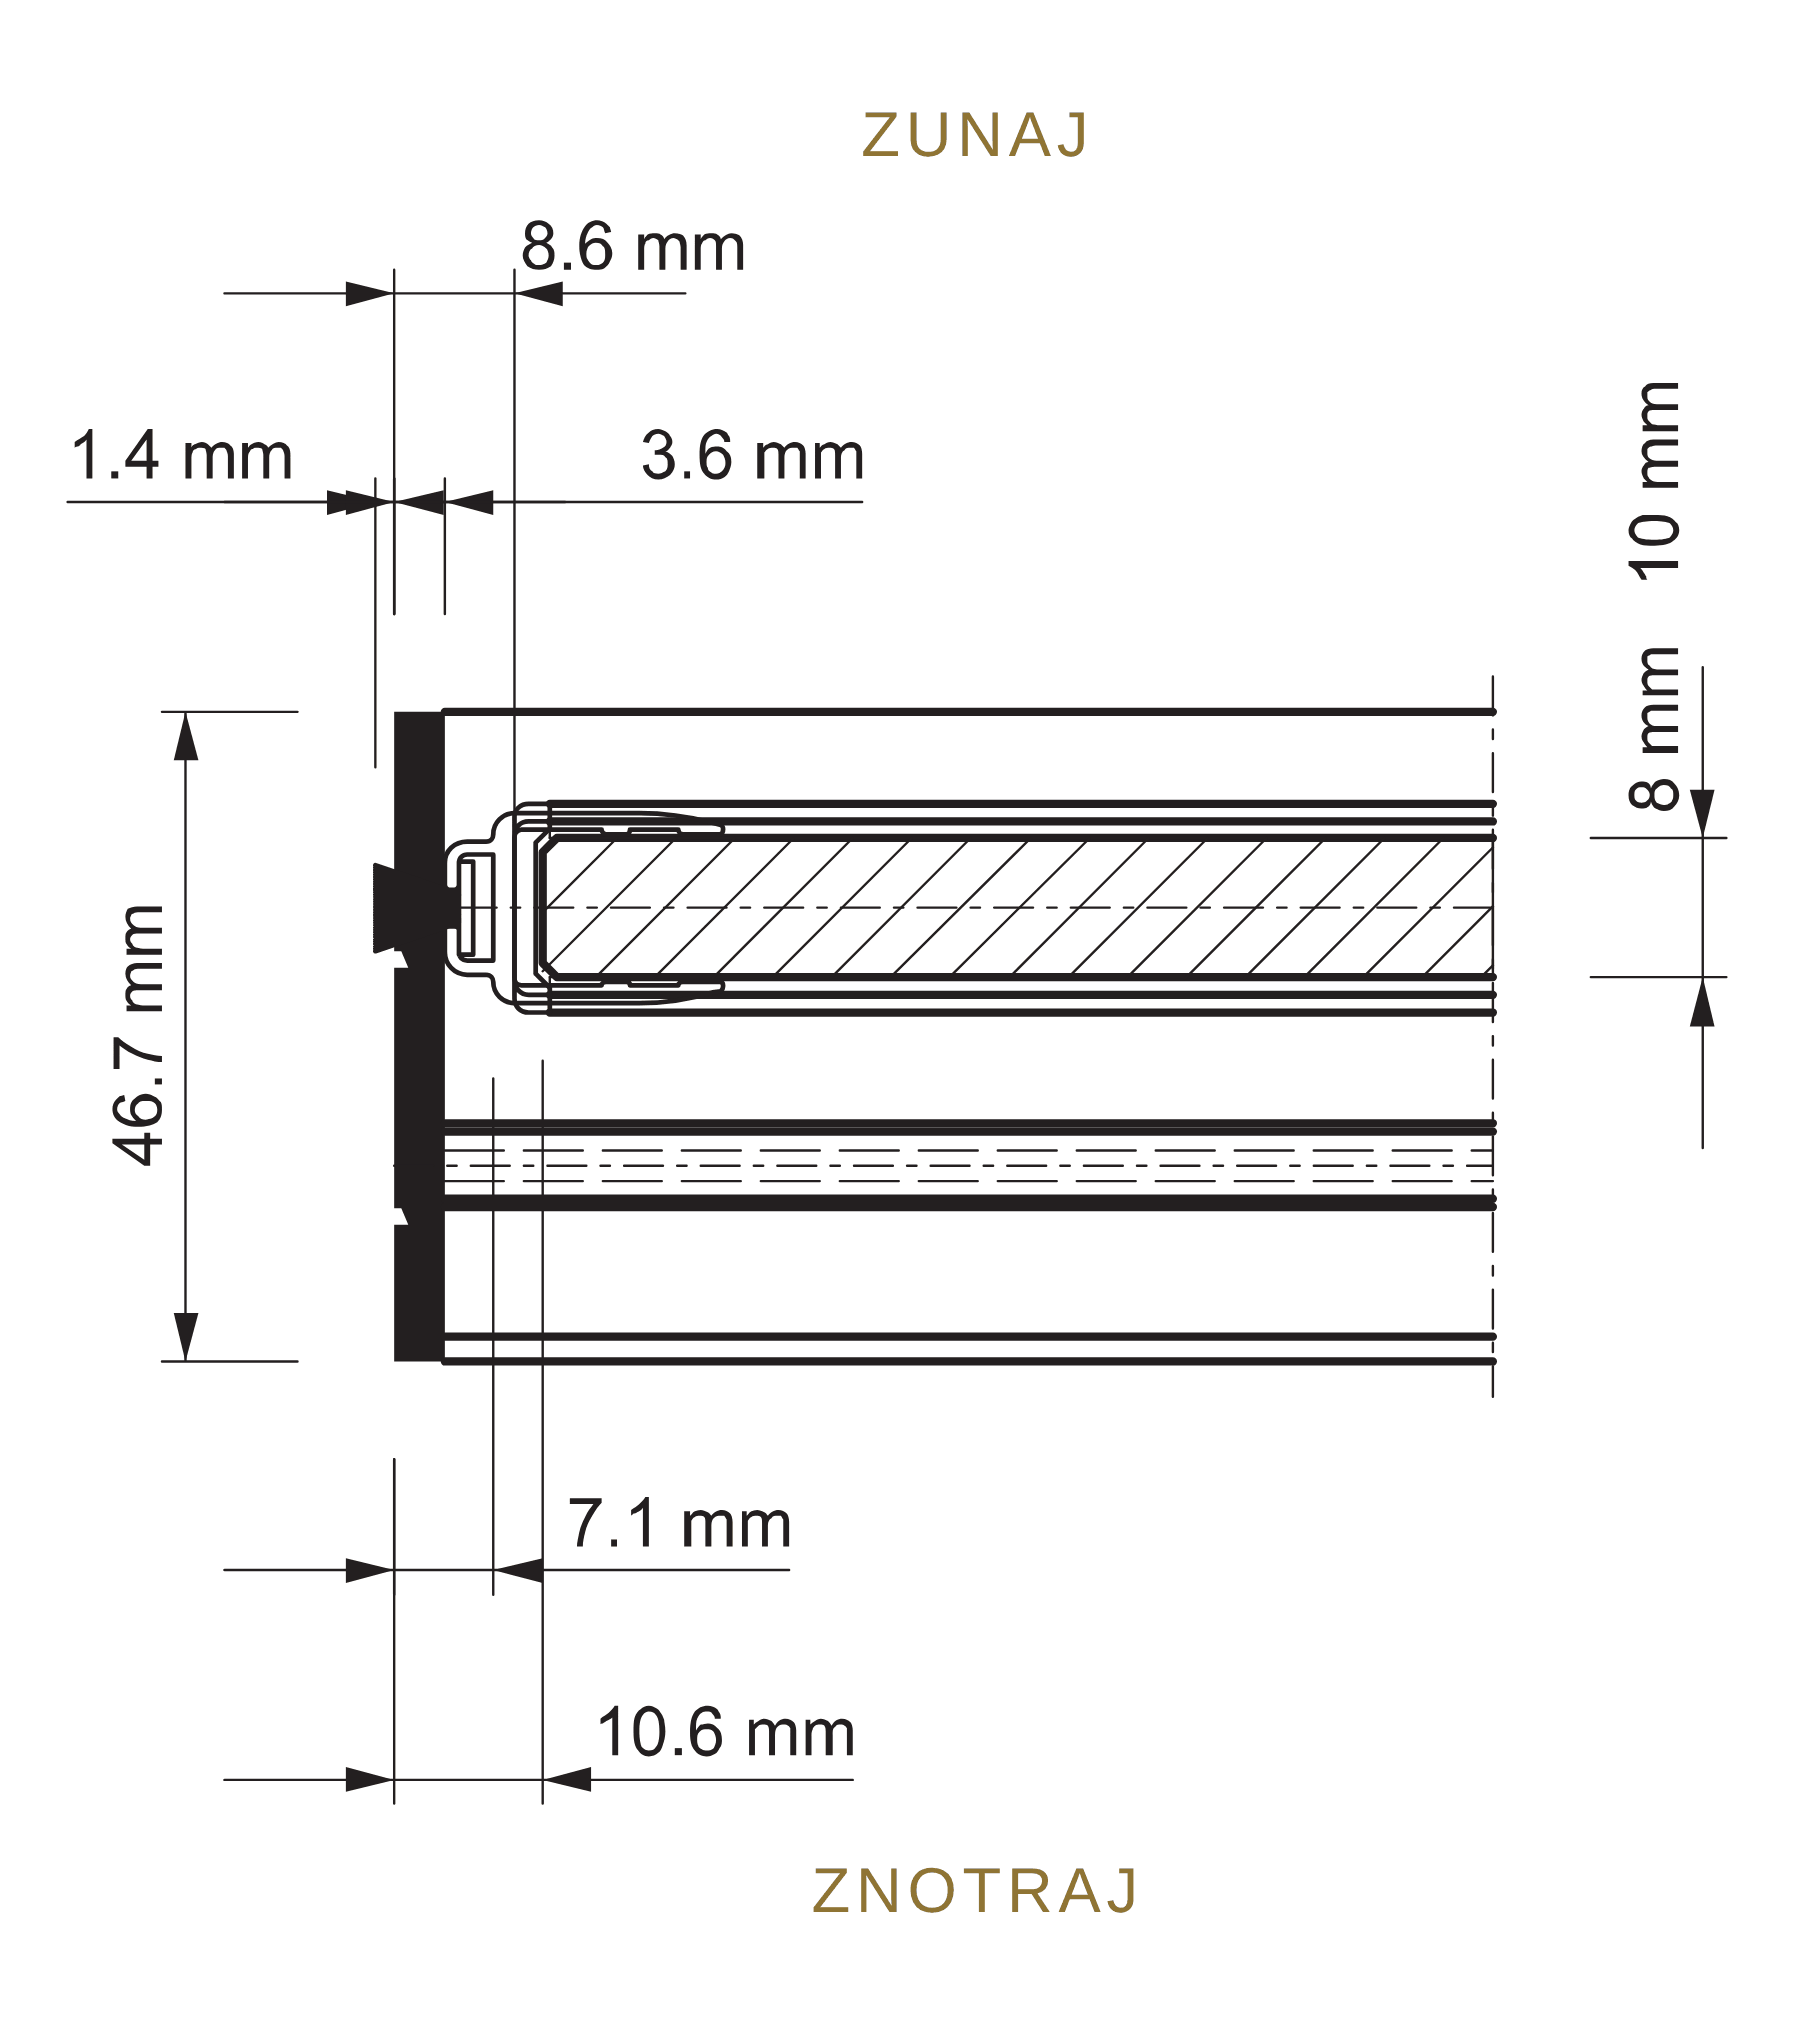
Connection to Wall
Standard connection of the panels to a wall or post.
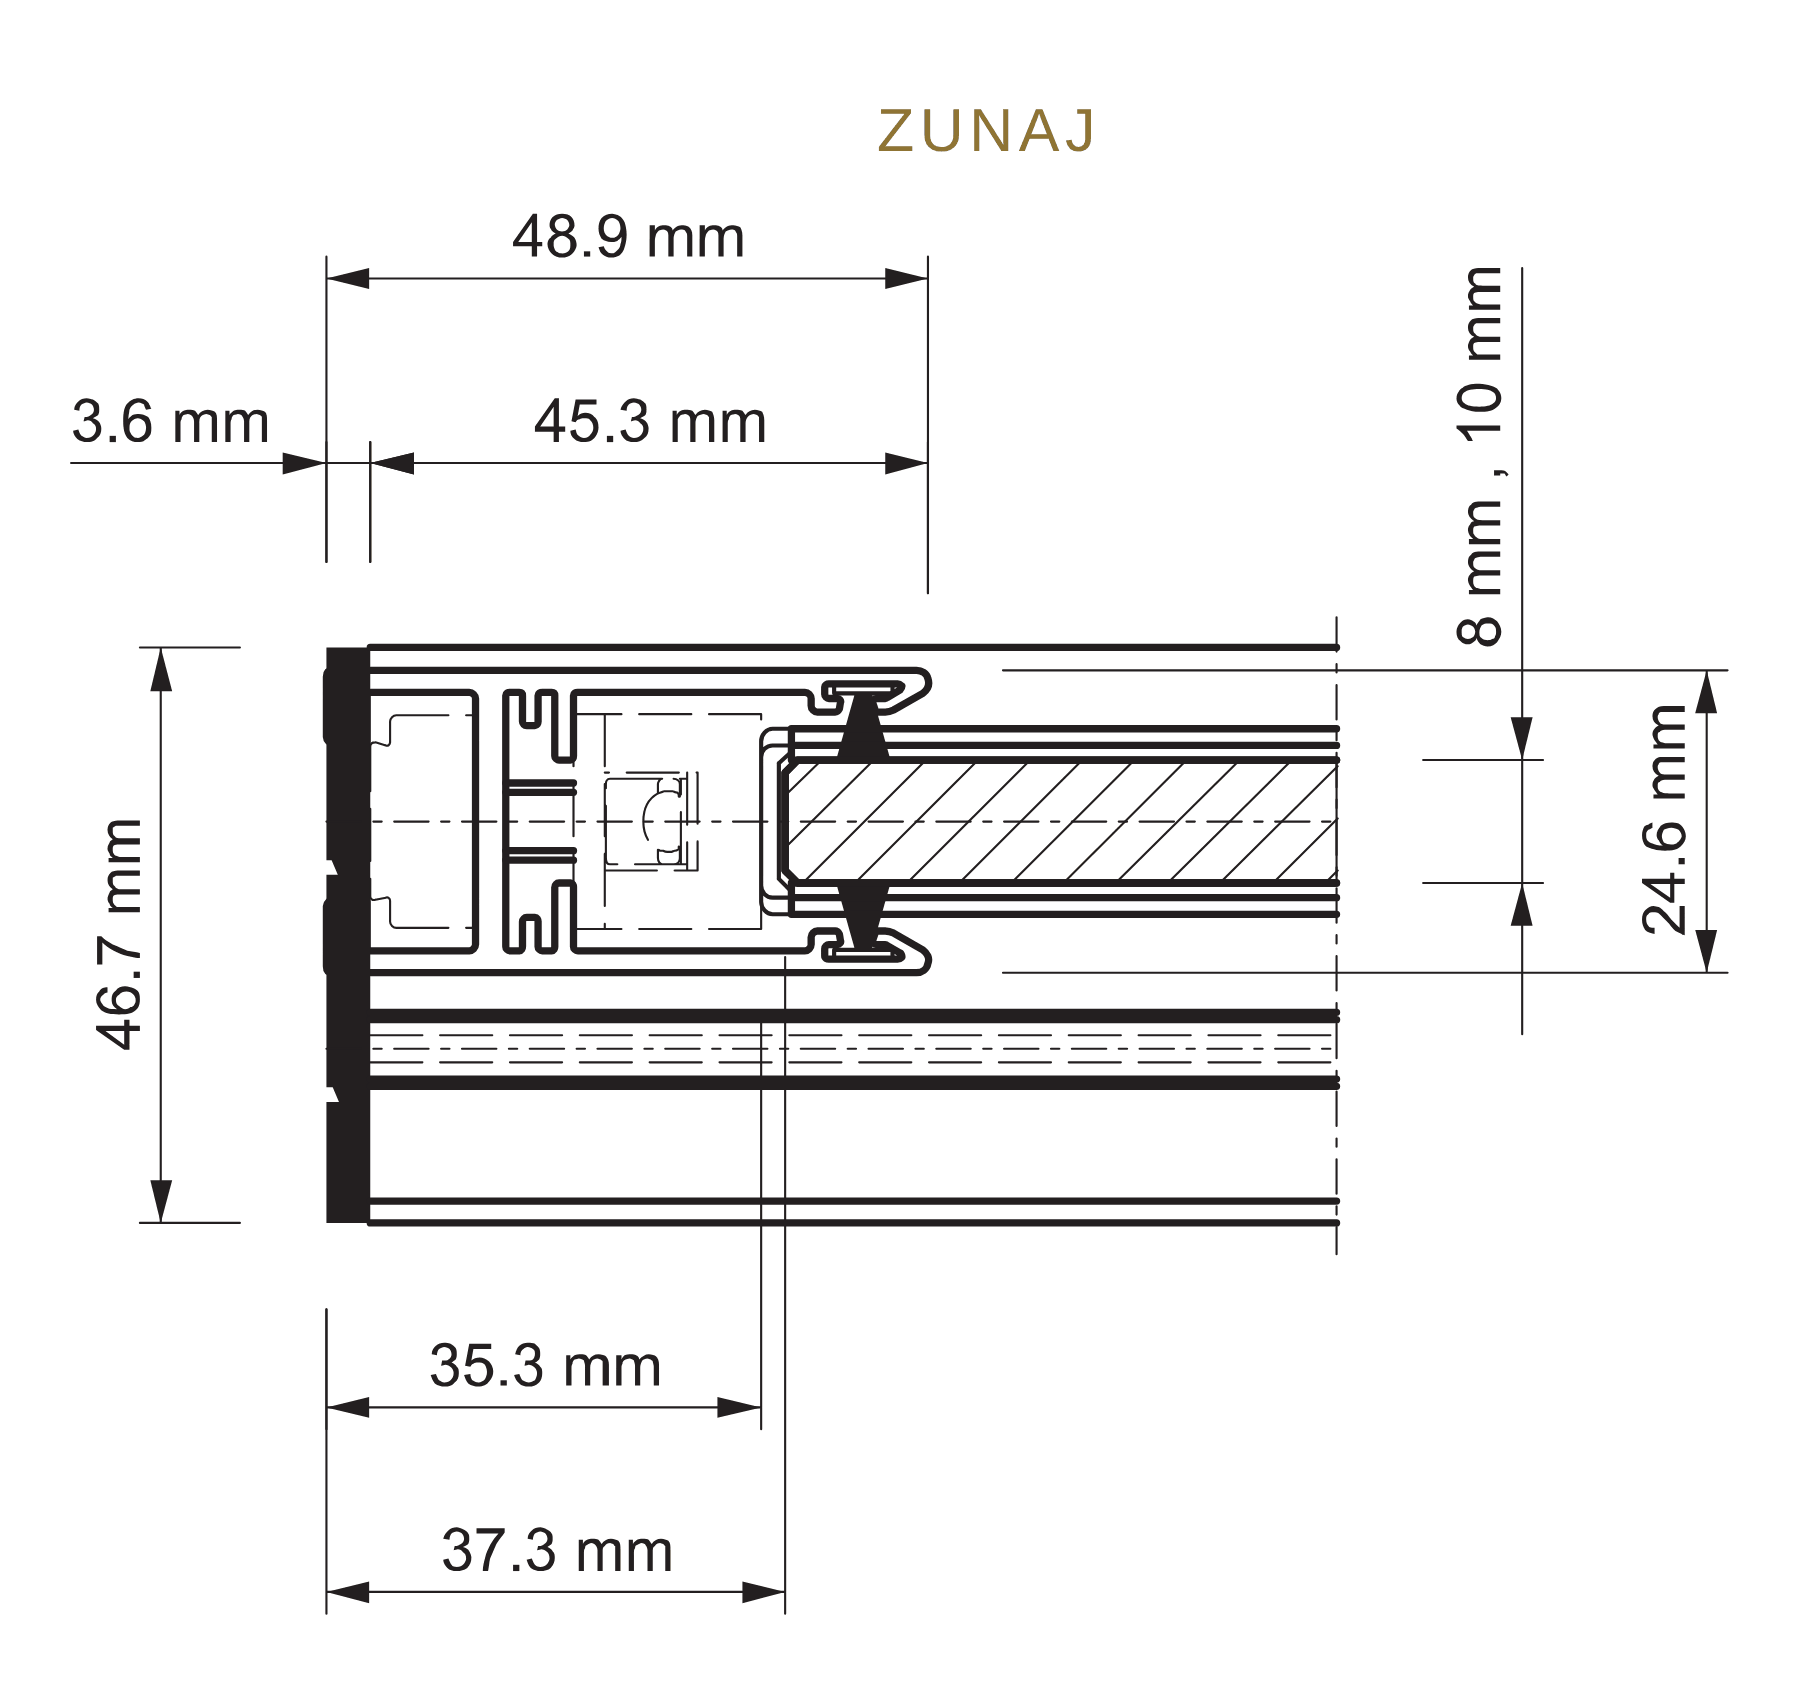
Connection to Wall with Brush Seal
The brush seal closes the gap between the panel and the wall.
Connection with Wall Profile
The vertical wall profile accommodates wall irregularities and seals the connection.
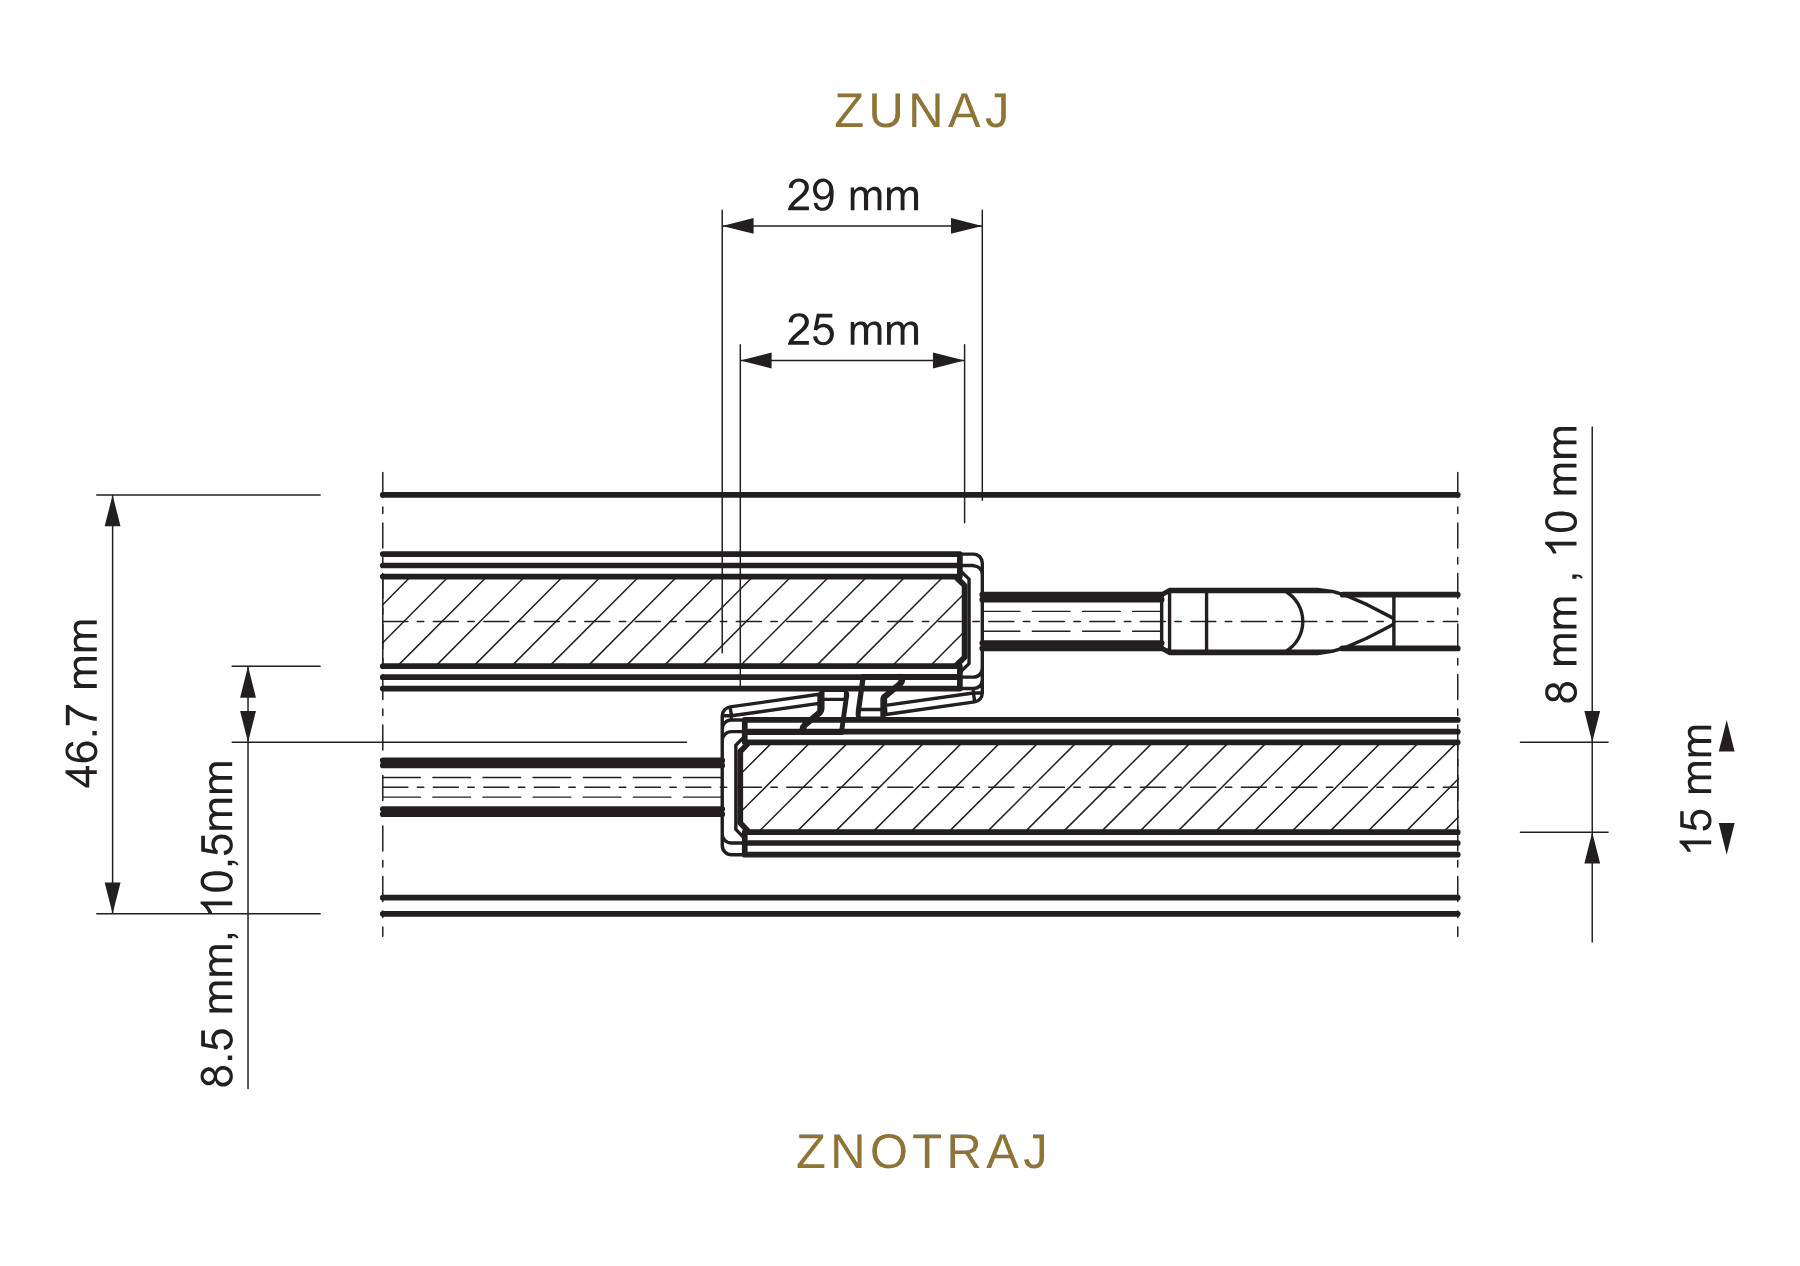
Panel Connection
When closed, the panels overlap, with a gap of approximately 8 mm between the glass panes.
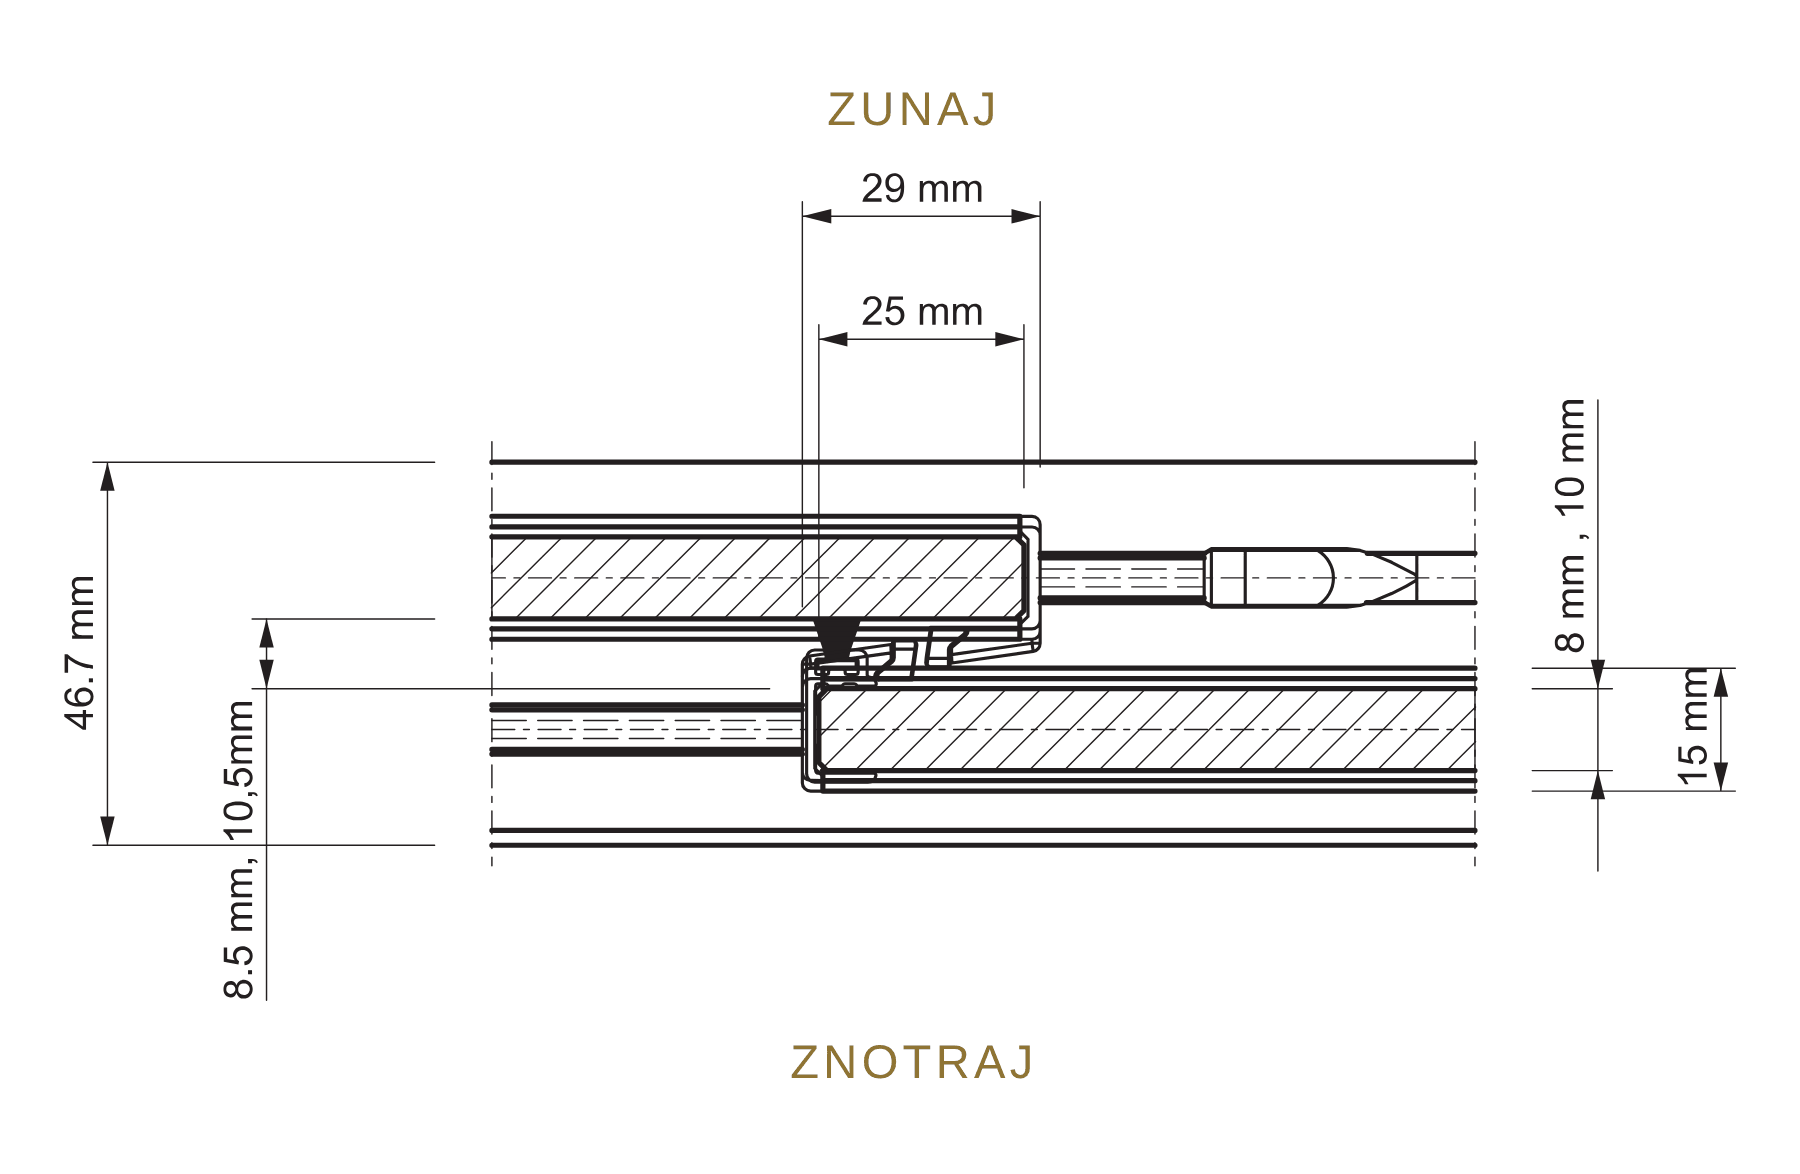
Panel Connection with Brush Seal
A U-profile with a brush seal covers the gap between the panels.
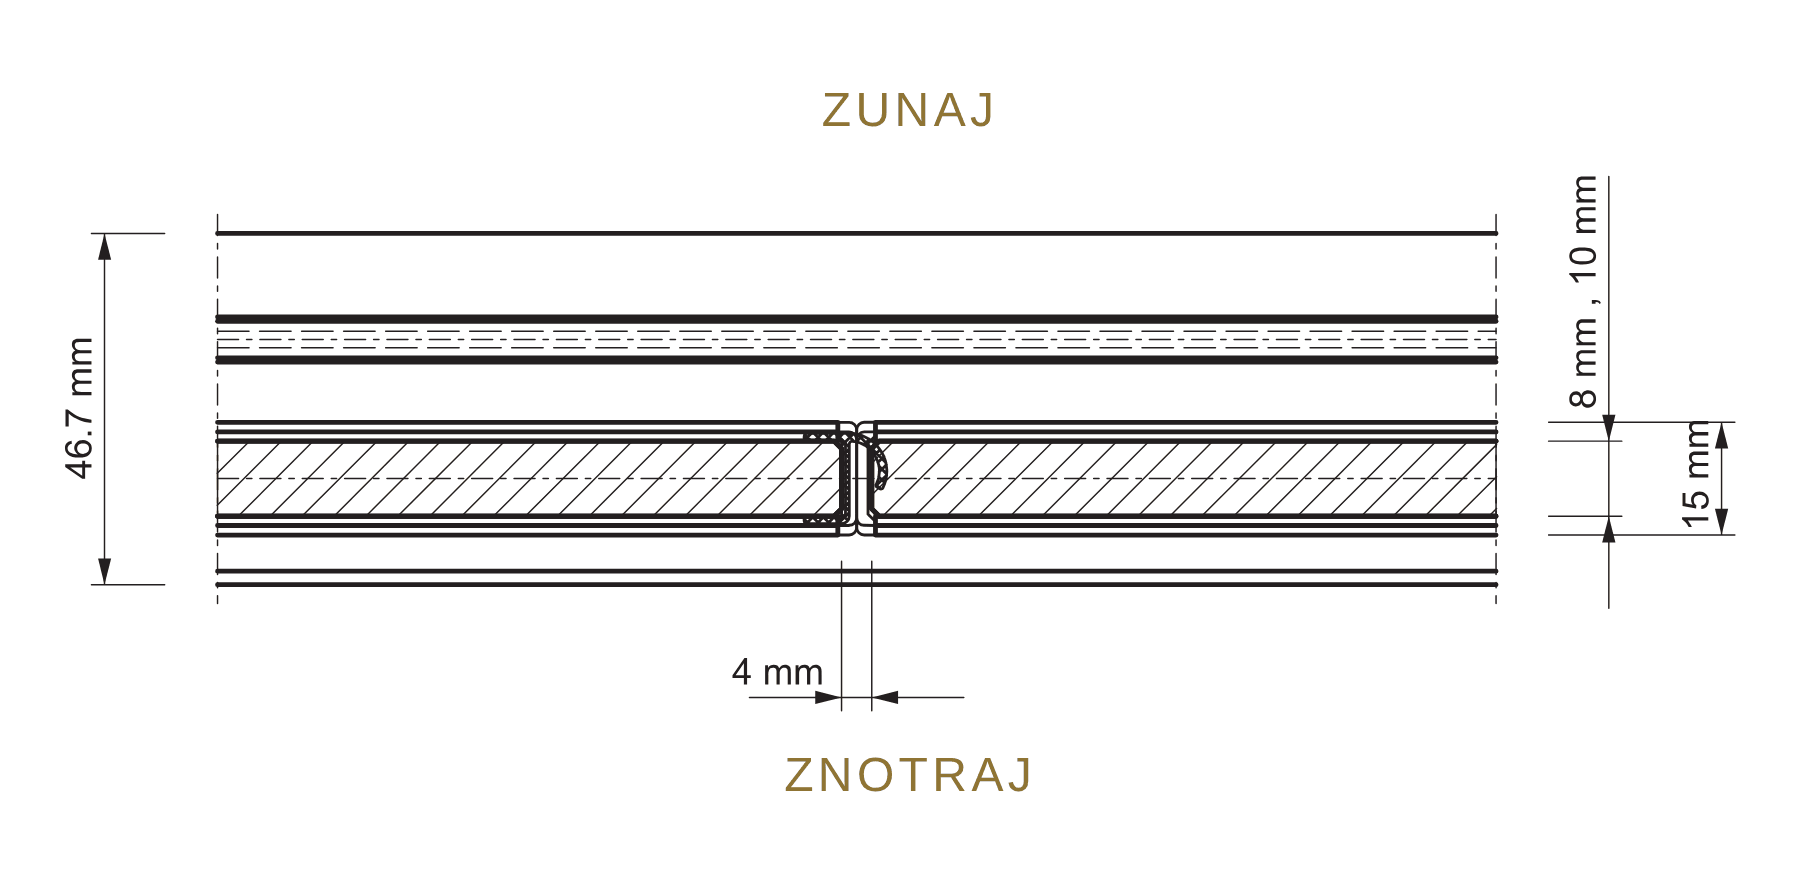
Central Connection
Panel connection at the central opening, with a 4 mm gap.
At the Pergola Post and in the Corner
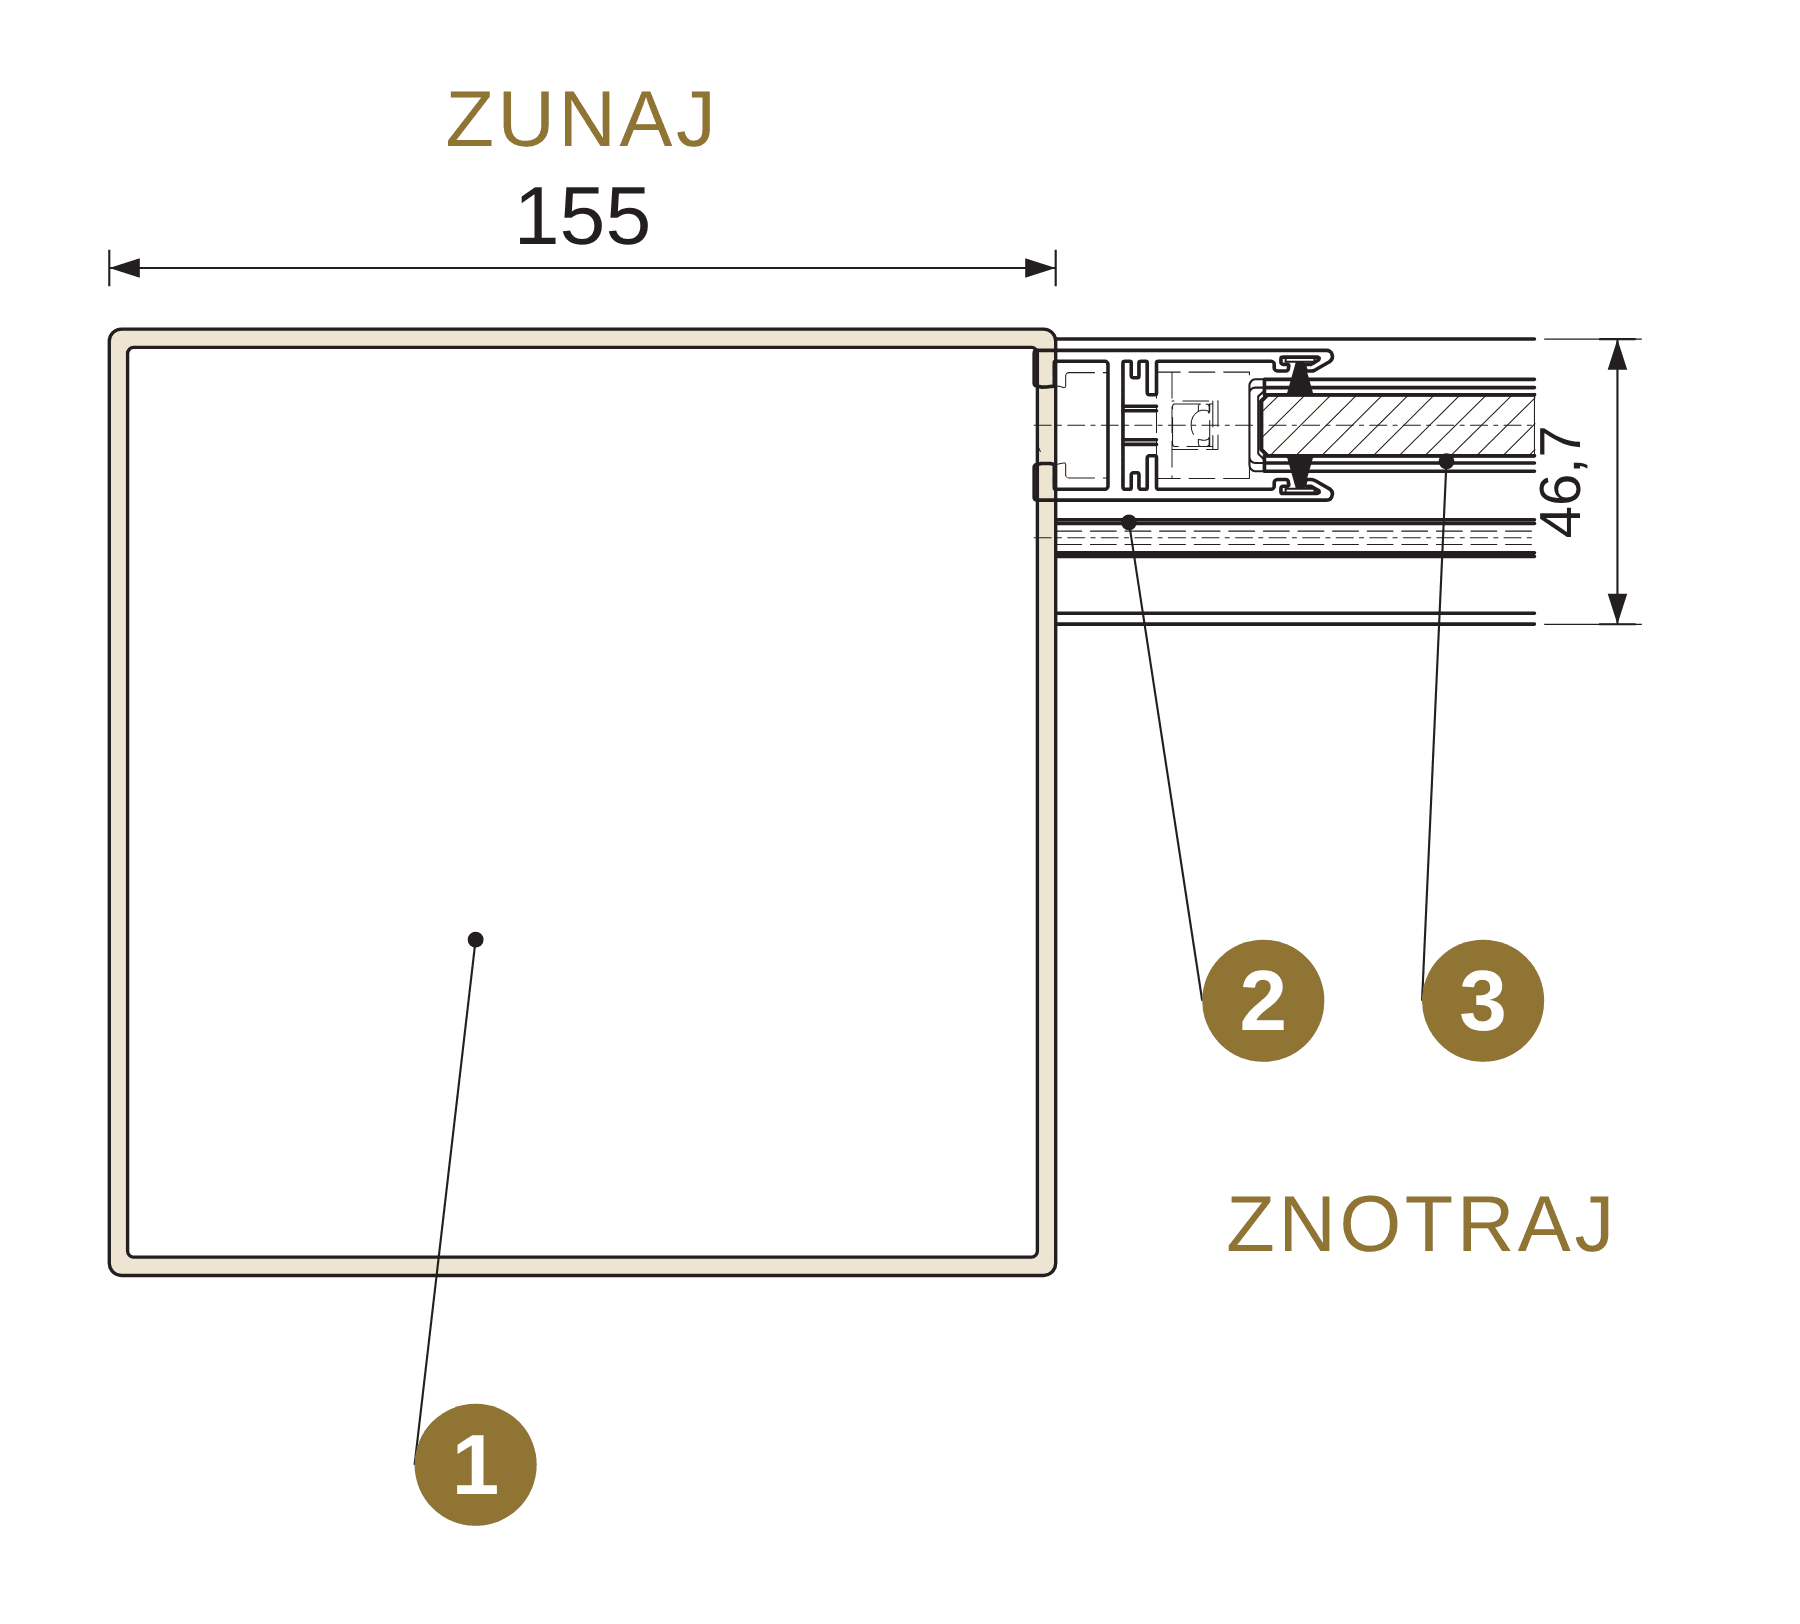
Connection Next to Pergola Post
The glazing wall profile is screwed to a 155 × 155 mm post, with the tracks aligned with the support beam.
Misteral Pergola Post 155 × 155 mm
The glazing wall profile is screwed to the post. The glazing tracks are aligned with the support beam, along the outer edge of the post, keeping the view from the terrace clear.
- Misteral pergola post 155 × 155 mm
- wall profile, screwed to the post
- ESG-H glass 8 or 10 mm
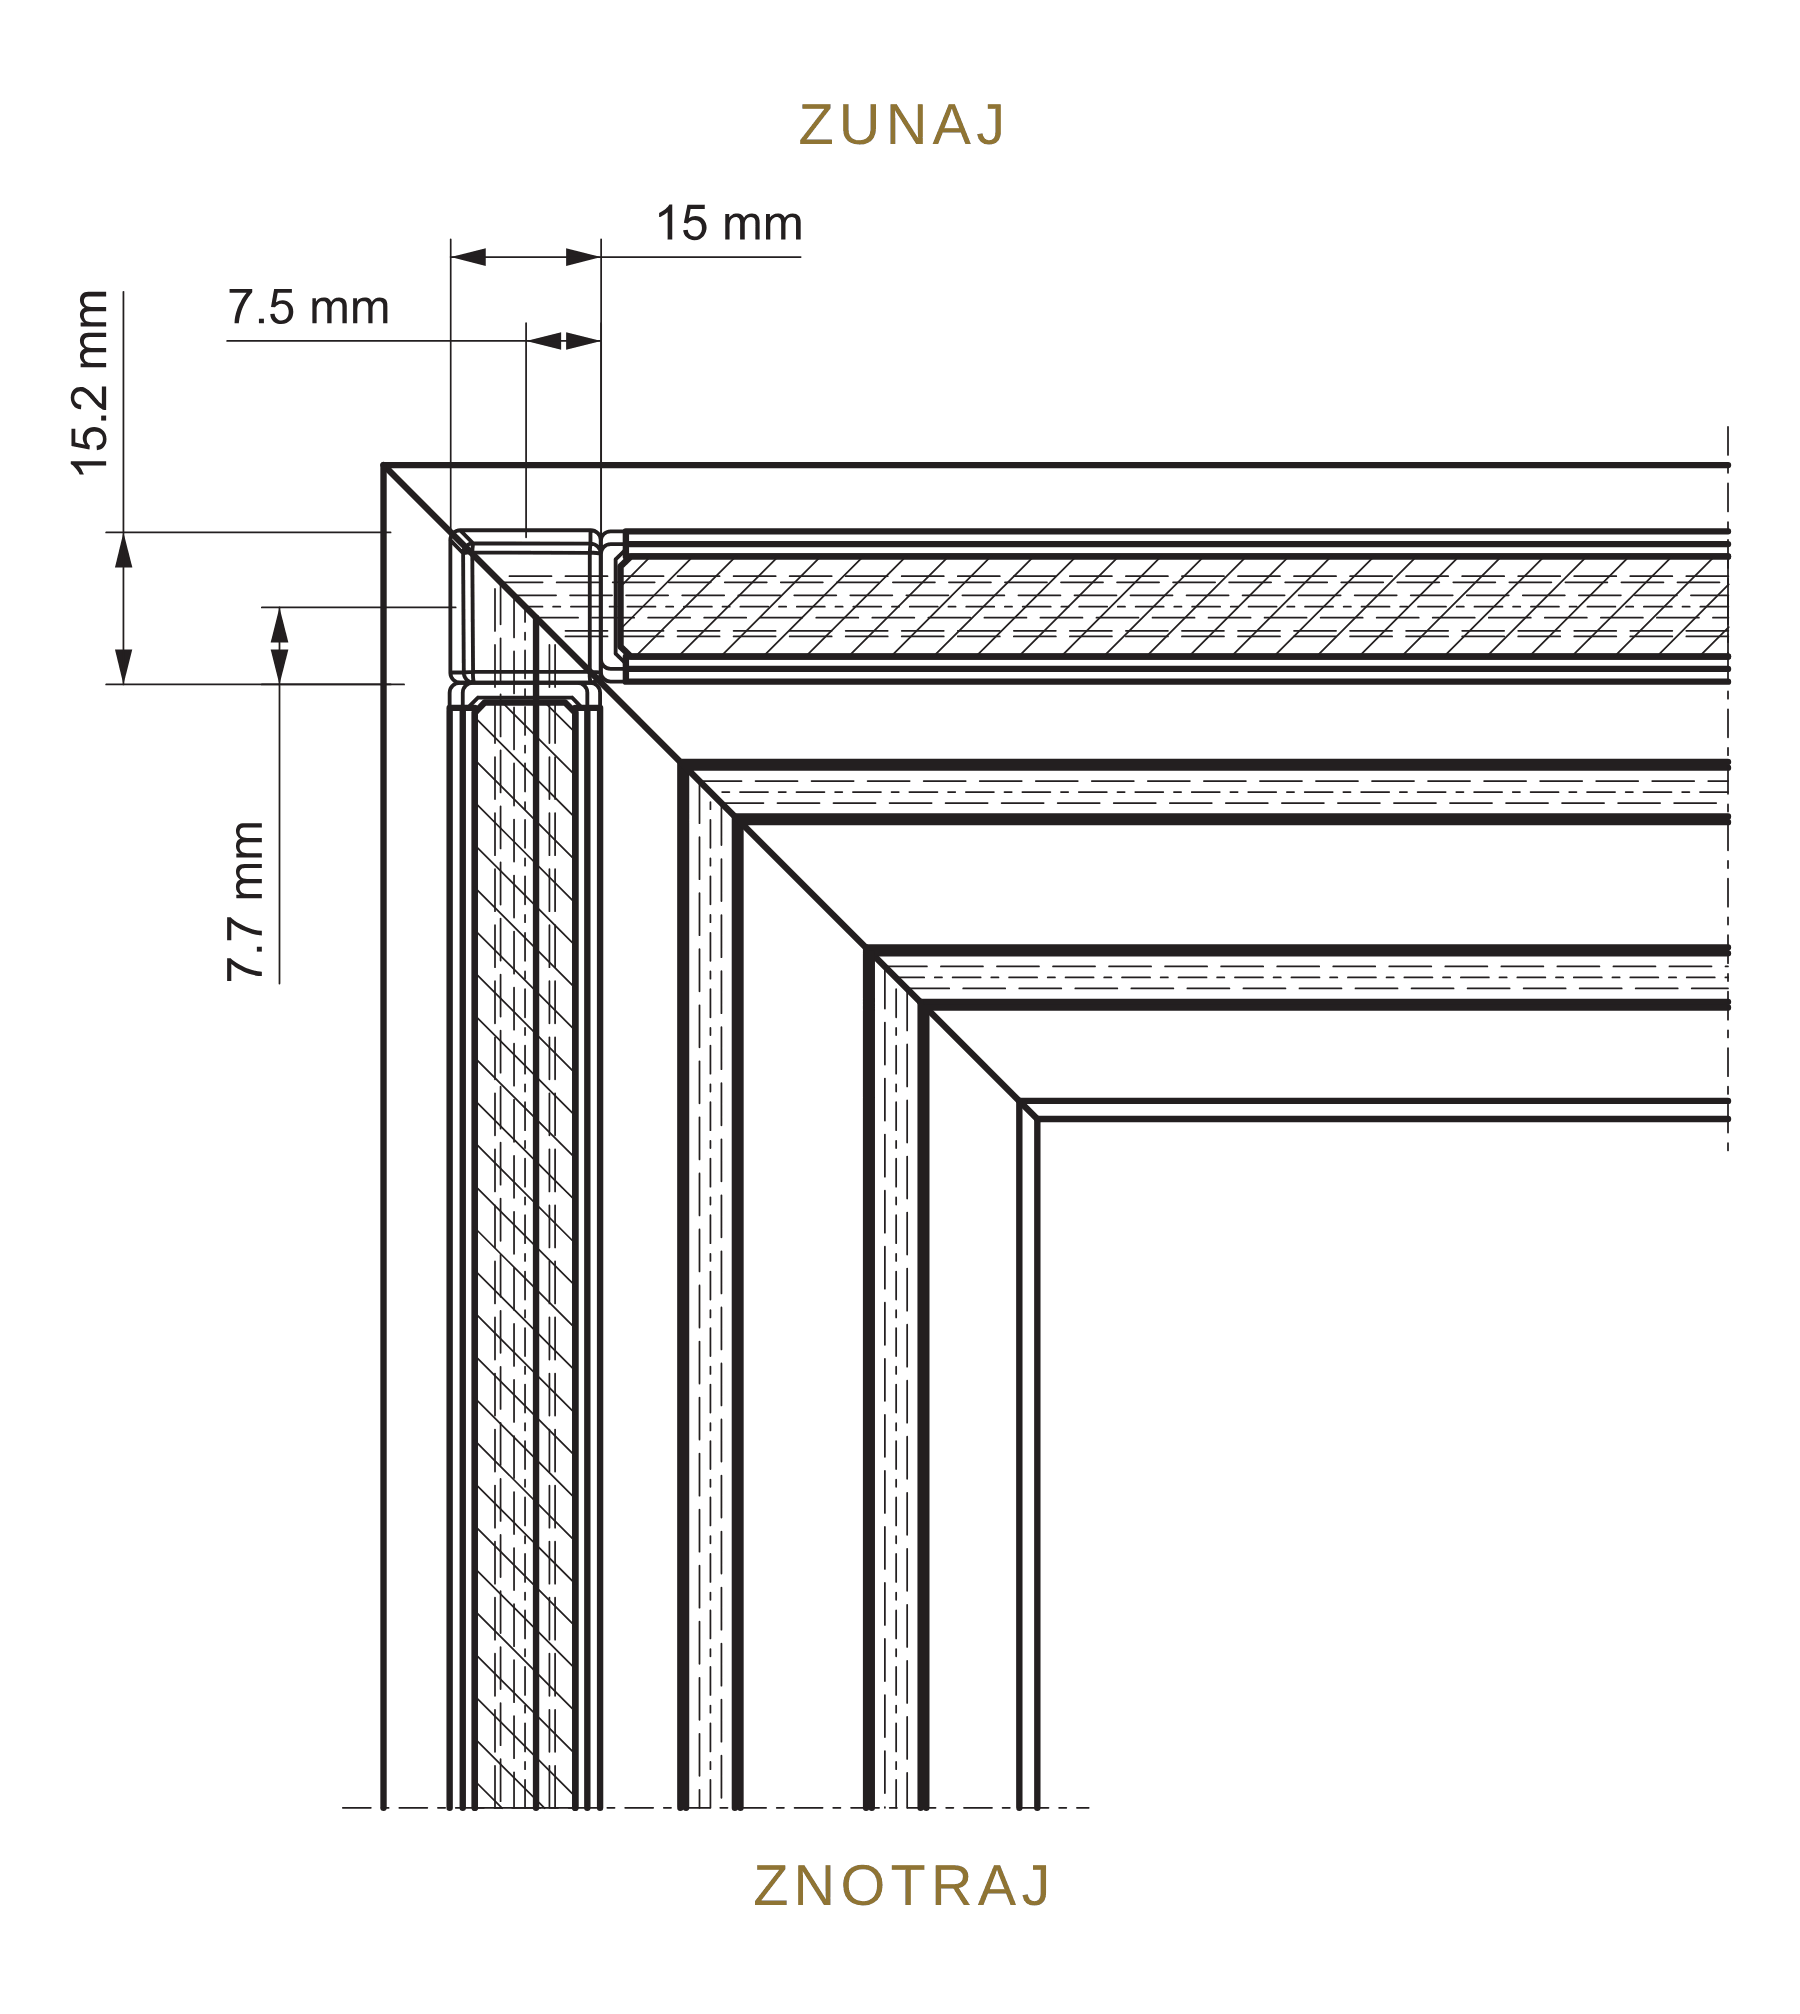
90° Corner, Panel Outside
Corner connection where the panel closes on the outside.
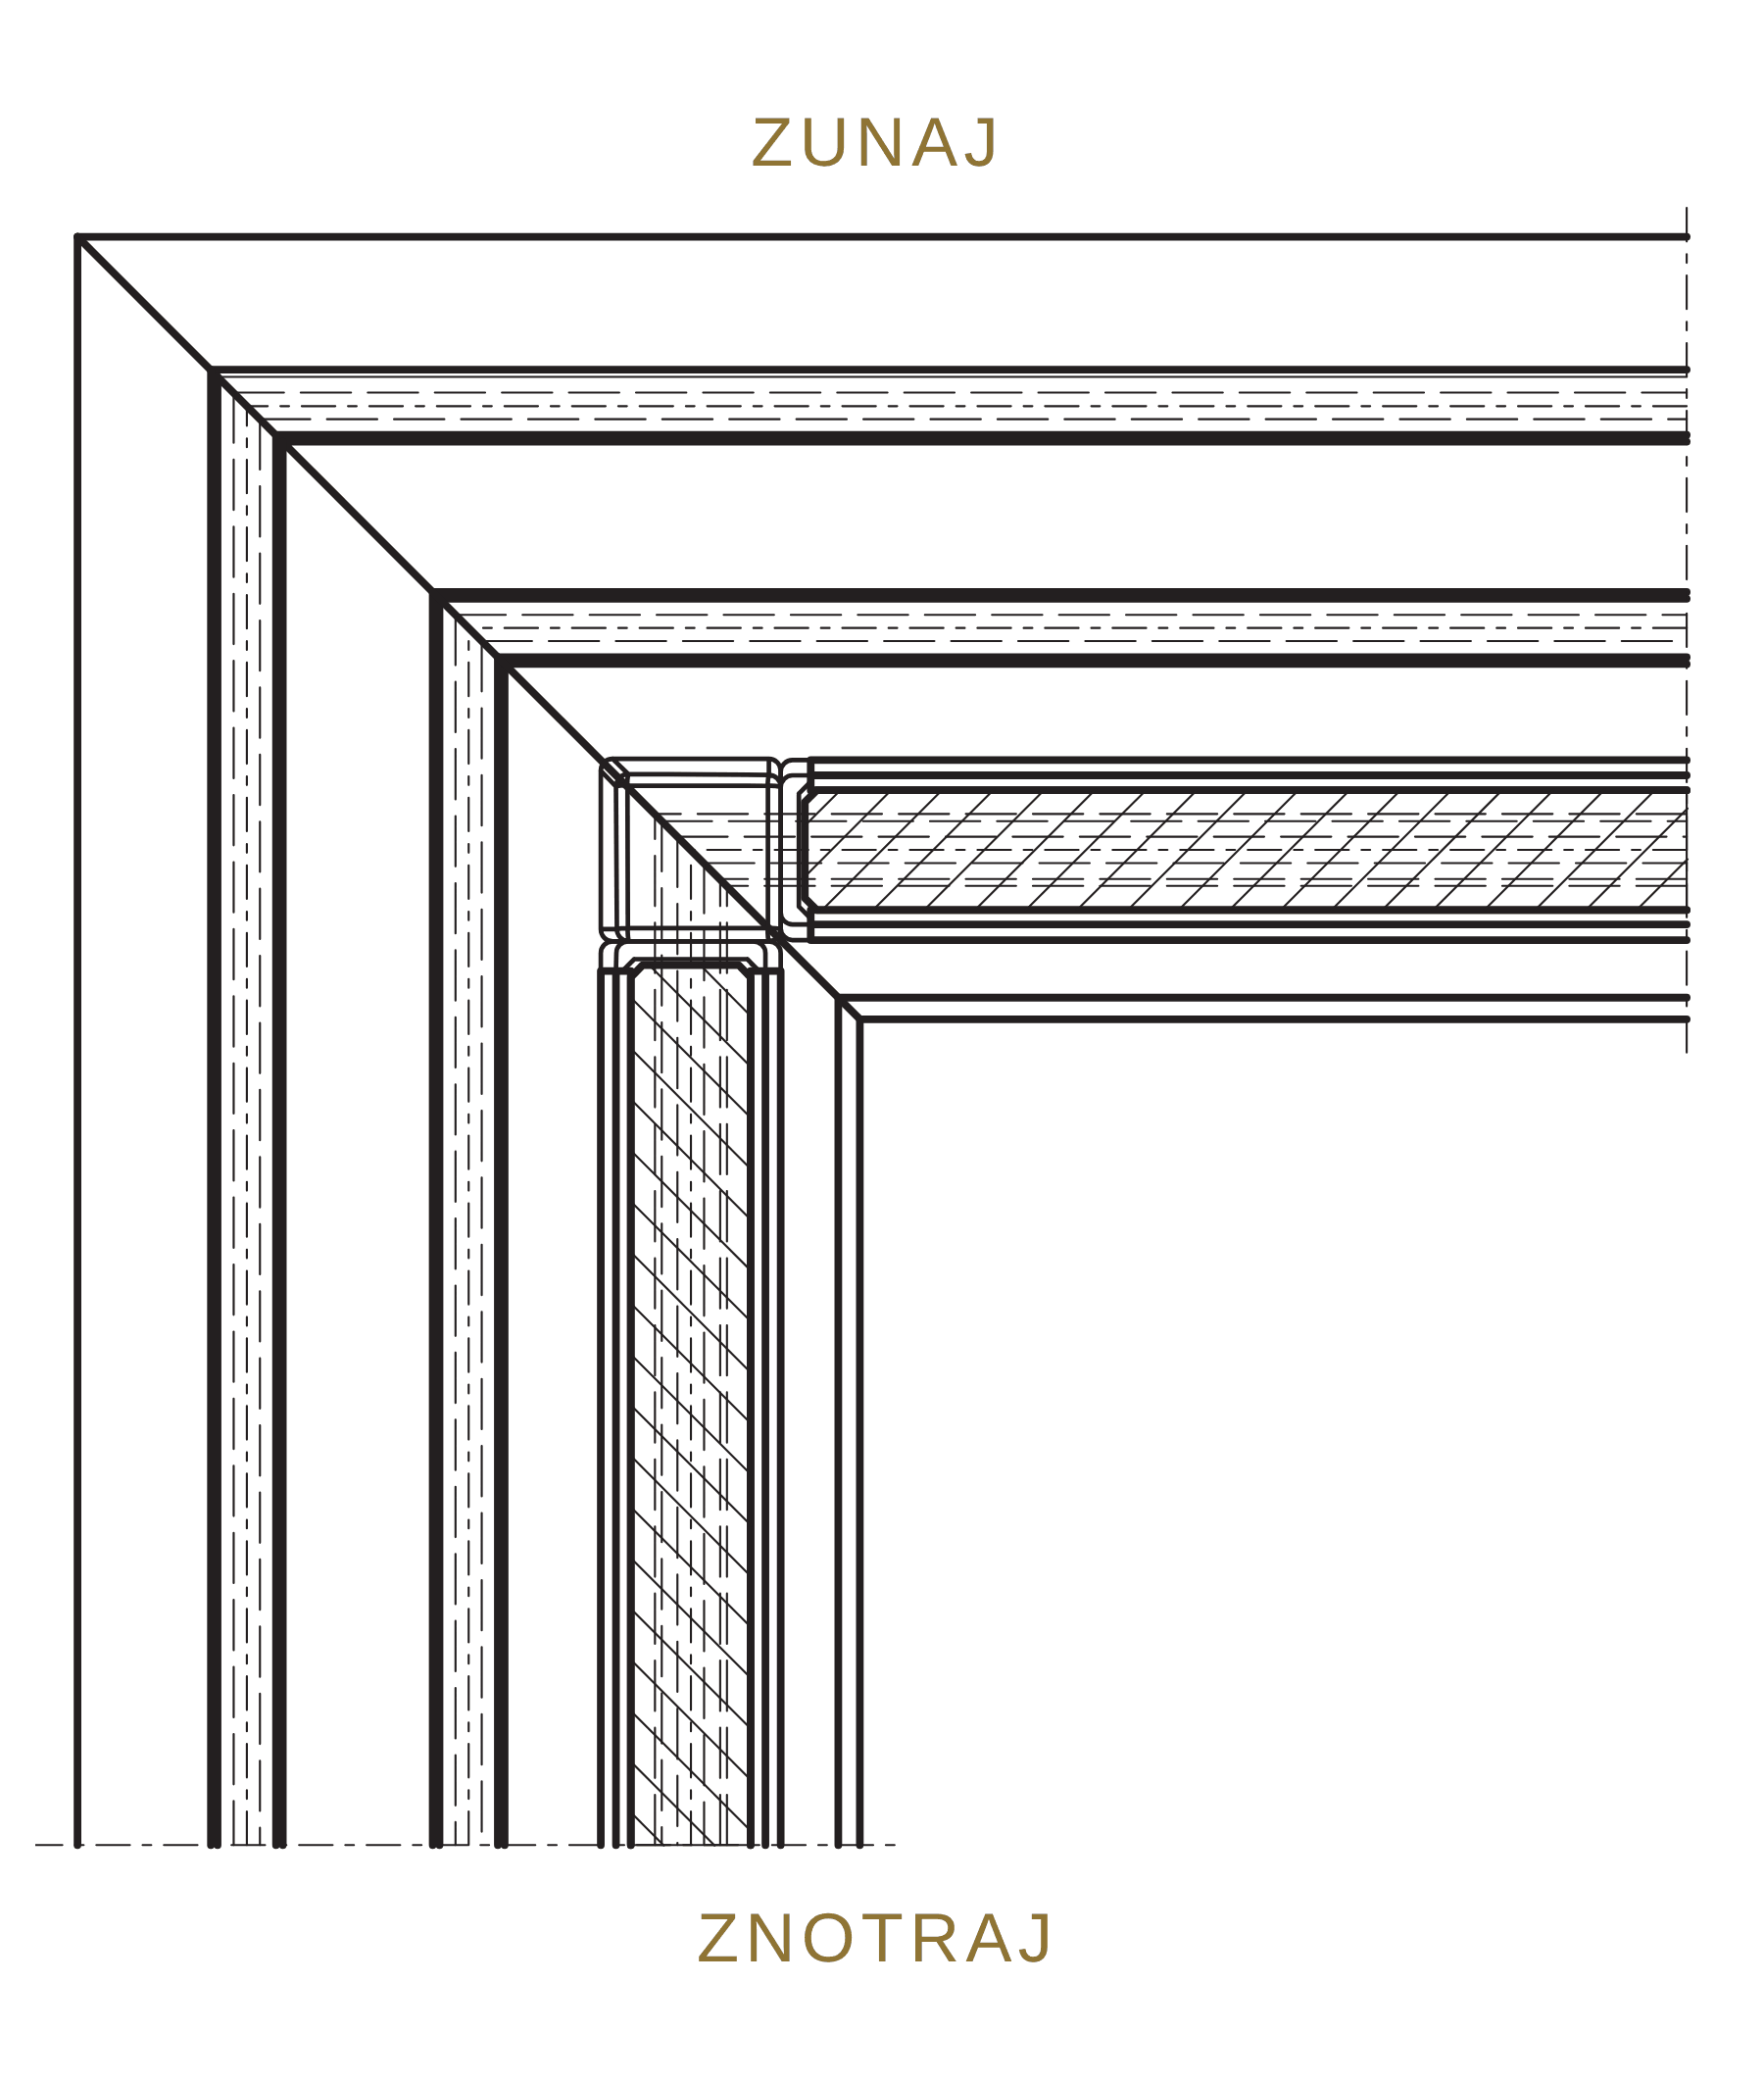
90° Corner, Panel Inside
Corner connection where the panel closes on the inside.
Sliding Glazing with ZIP Roller Blind
Sliding glazing can be combined with a ZIP roller blind on the same side of the pergola. The ZIP roller blind cassette is positioned below the pergola support beam, while the ceiling glazing track is screwed directly into the bottom of the cassette, so the glass is positioned below the cassette rather than next to it. The fabric runs on the outside of the glass. The glazing height is approximately 150 mm lower than the ZIP roller blind height.
The ZIP roller blind provides shade and privacy, while the glazing provides protection from wind and rain. Both systems can be operated independently.
Glass and Profile Colours
- ESG-H 8 mm: toughened safety glass with heat-soak testing, for panels up to 2,200 mm high
- ESG-H 10 mm: mandatory from a height of 2,300 mm, also available for lower panels (surcharge)
- Satined glass: sandblasted or etched for privacy (surcharge)
Profiles are available in all glossy RAL shades, DB703, DB703 fine structure and natural anodised finish E6-EV1. Matt surfaces and non-standard shades are available at an additional cost. For locations near the sea, pre-anodising is recommended. The colour is matched to the pergola. More about colours: pergola colour selection.
Locks and Handles
Locking
- Fixed panel lock – permanently locks the panel and can be unlocked in an emergency
- Internal lever lock – locking on one side, operated with a lever
- One-sided bolt – additional security, only used together with a lock
- Stainless steel handle with cylinder – key locking from both sides
- Stainless steel handle with cylinder and strike plate – for central opening, lock in the centre
Handles
- Black internal handle – made of plastic
- Stainless steel internal handle – stainless steel
- Recessed stainless steel handle – flush with the glass
- Transparent handle – almost invisible on the glass
- Aluminium handle with lock – only with a vertical frame
Technical Data
|
Property |
Specification |
|
System |
frameless sliding glass wall, panels running at the bottom |
|
Number of tracks |
1 to 6 |
|
Opening direction |
left or right; central with lock in the centre |
|
Panel width |
600–1,600 mm (depending on height) |
|
Panel height |
1,100–3,000 mm; from 2,700 mm for indoor use only |
|
Maximum panel weight |
80 kg |
|
Glass |
ESG-H 8 mm or 10 mm; 10 mm mandatory from a height of 2,300 mm |
|
Glass weight |
10 mm: 25 kg/m² |
|
Panel overlap |
approximately 25 mm |
|
Gap between glass panes |
approximately 8 mm (with 10 mm glass) |
|
Sound insulation |
Rw = 17 dB (DIN EN ISO 10140-2) |
|
Wind resistance |
class 4 according to EN 12210 (P1 = 1,600 Pa, 10 mm glass); verified separately for each dimension |
|
Height adjustment |
16–20 mm in the ceiling track |
|
Roller adjustment |
up to 5 mm, including after installation |
|
Rollers |
ball-bearing, quiet, load capacity 80 kg per panel |
|
Ceiling track |
height 43 mm, width 28.2–120.7 mm (1–6 tracks) |
|
Floor track |
recessed (threshold-free, DIN 18025), depth 11.3 mm, or surface-mounted, height 12.5 mm |
|
Hardware |
stainless steel, concealed within the profiles, maintenance-free |
|
Sealing |
brush seals at the top and along the vertical profiles, U-profile with brush seal between panels |
|
Finish |
all glossy RAL colours, DB703, DB703 fine structure, anodised finish E6-EV1 |
|
Warranty |
2 years |
How the System Works
- Height adjustment: The ceiling track compensates for height tolerances of the upper structure by 16 to 20 mm.
- Roller adjustment: The roller height can also be adjusted after installation, by up to 5 mm.
- Drainage and cleaning: The sloped bottom of the floor track and shortened running tracks drain water without allowing it to accumulate. The track is easy to clean, while the anti-slip surface allows safe stepping on it.
- Panel overlap: When closed, the panels overlap by approximately 25 mm. Slanting rain stays outside while the space remains continuously ventilated.
- Carriages: The carriage housing, roller rocker and height adjustment are reinforced. The ball-bearing rollers run quietly and smoothly.
- Panel pullers: Each panel automatically pulls the adjacent panel, allowing the wall to be opened or closed with one movement. Cleaning the glass is also easier.
- Mounting profiles (optional): They simplify the installation of floor tracks while keeping the screws concealed.
- Track ends: The floor track is closed at both ends with end caps that also provide sealing.
Measurement and Preparation
- We measure the width at the top, centre and bottom, and the height on the left, centre and right, from the floor to the lower edge of the support beam or ZIP roller blind cassette. The smallest measurement is used for production.
- The floor track must be level and installed on a flat, load-bearing surface. When installing new paving, allow for a groove for the recessed track.
- For a quotation, we need the opening dimensions, a photo of the terrace, the type of flooring, the direction in which the panels will stack, the profile colour, the type of glass and information on whether there is a ZIP roller blind on this side.
From Inquiry to Installation
- Indicative quotation: Send us a photo of the terrace, the opening dimensions and your requirements. We will suggest the panel configuration and prepare an indicative quotation.
- On-site measurement: After preliminary approval, our technician measures the openings, checks the floor for the floor track and coordinates the connections to the pergola.
- Final quotation and order: We prepare the final quotation. The panels and tracks are made to measure.
- Installation and handover: The Misteral team carries out the installation, and upon handover you receive instructions for use and maintenance.
Send us a photo of your terrace and the opening dimensions. We will suggest the panel configuration, prepare an indicative quotation and arrange an on-site measurement. You can also view our pergolas and glazing systems in the showroom.
SEND AN INQUIRY CATALOGUE (PDF)